

Full Renovation
in Ciutat Vella
STATUS: Completed
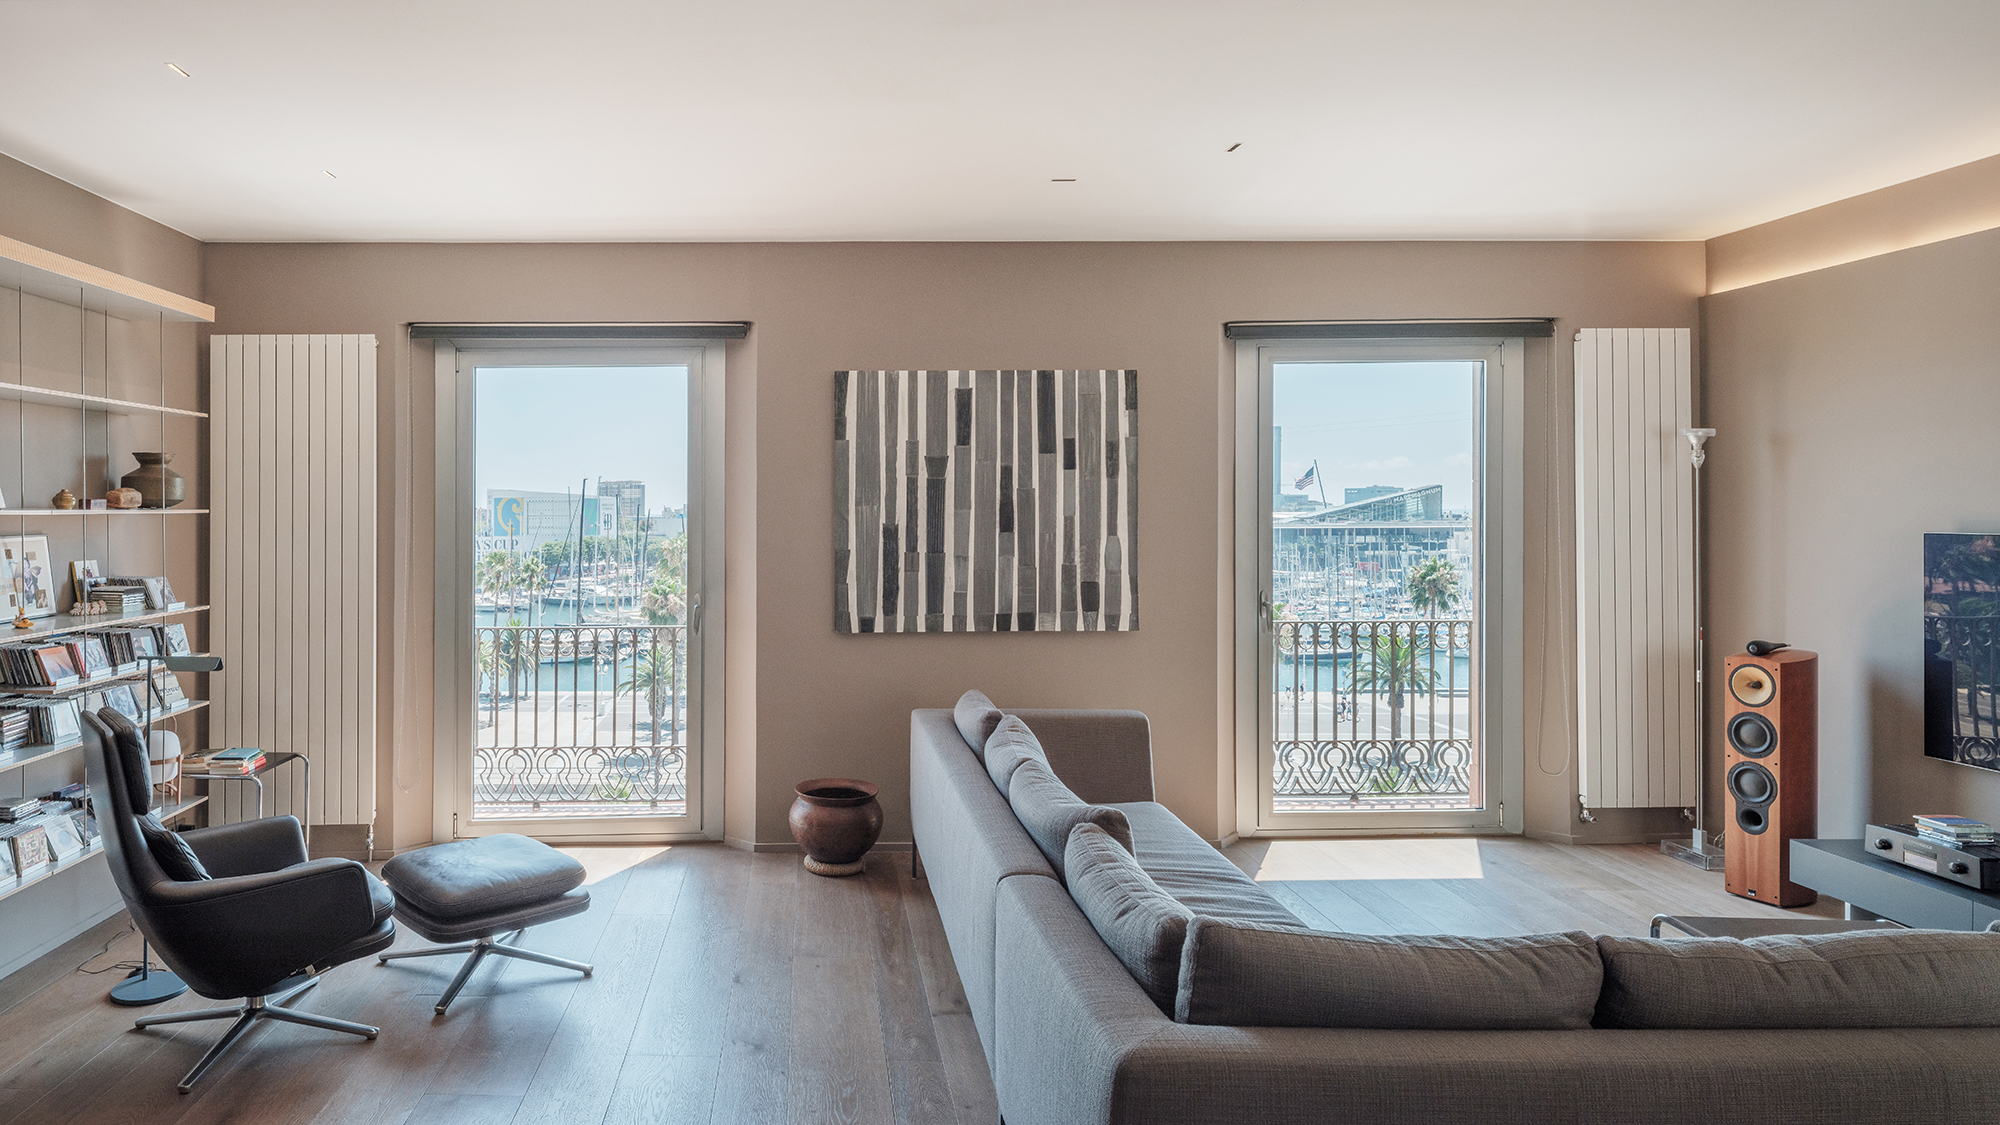
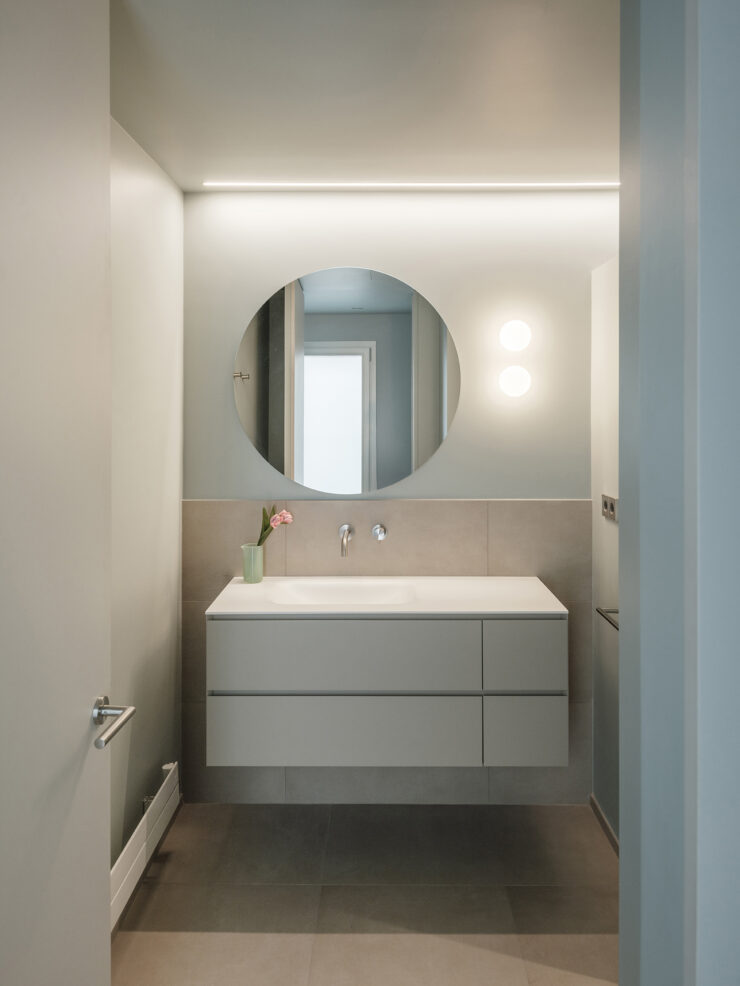
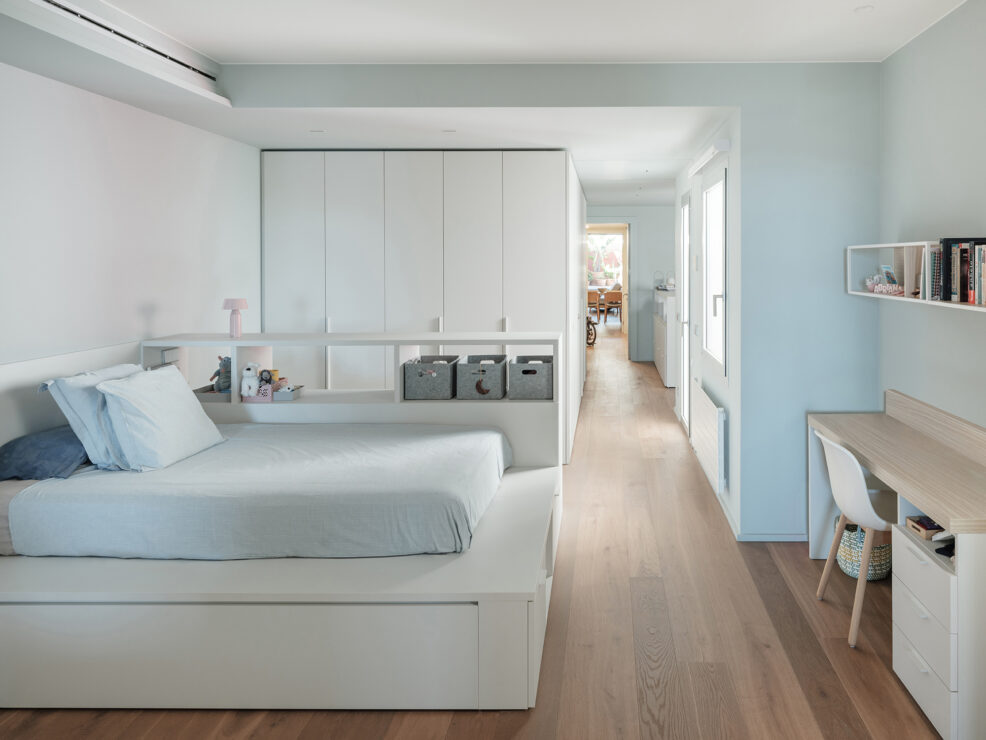
Full renovation and connection of two adjoining homes in a century-old building in Ciutat Vella, overlooking Barcelona’s port. The intervention unifies both spaces through new circulation routes and visual connections, creating a larger, brighter, and more flexible home designed to adapt to different future configurations.

DESCRIPTION
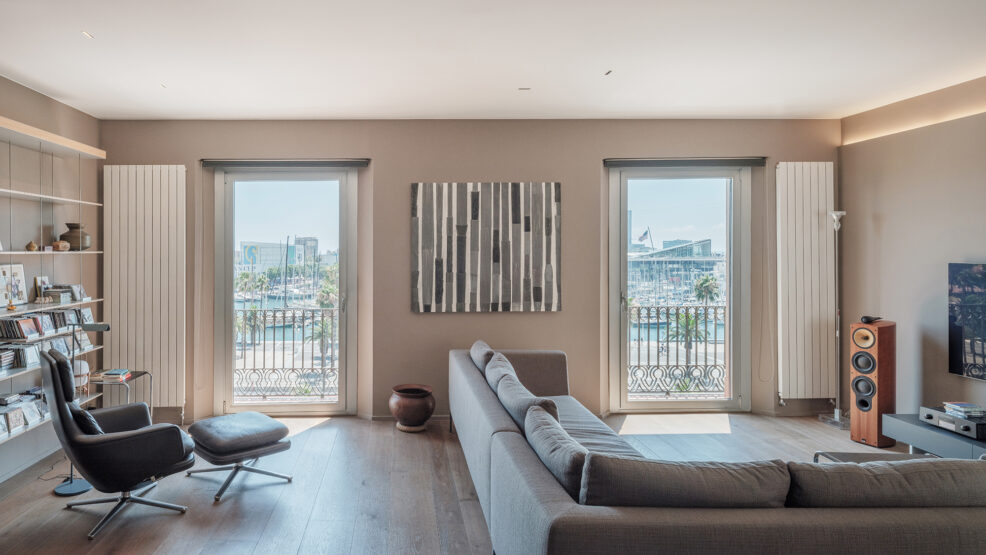
These two existing, through-type and adjoining dwellings occupy the floor of a century-old building in Ciutat Vella, enjoying a privileged position overlooking the port.
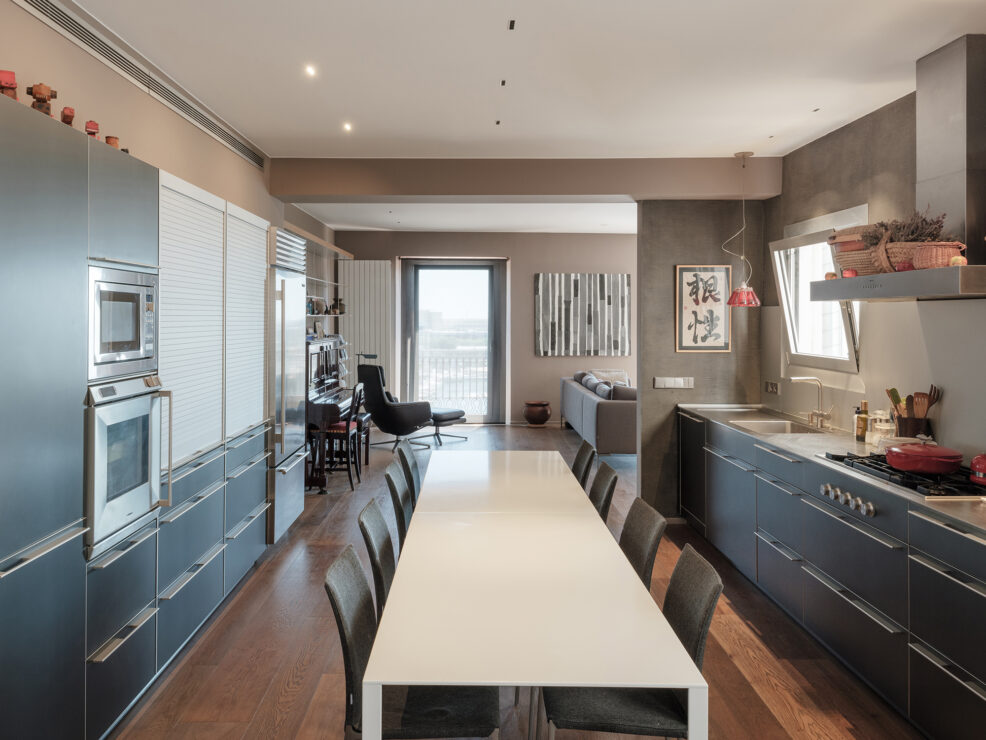
This project involved a full renovation of one of the original dwellings, with the major challenge of connecting, expanding, and establishing a relationship with the adjoining home—renovated 15 years ago—creating a broader dialogue of spatial and material continuity.
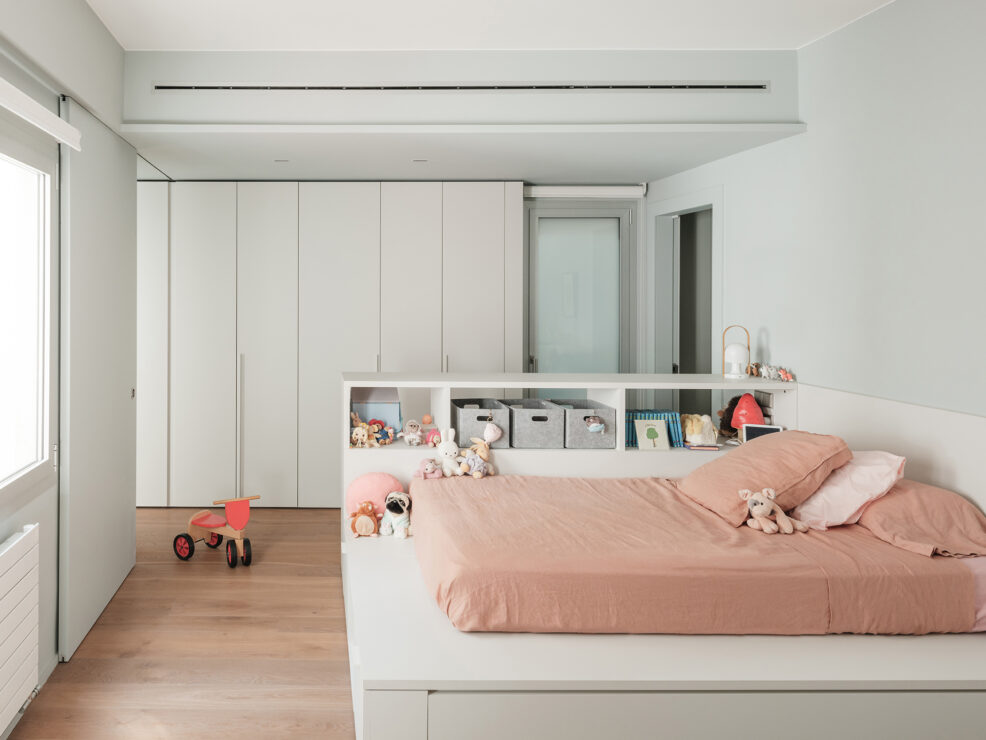
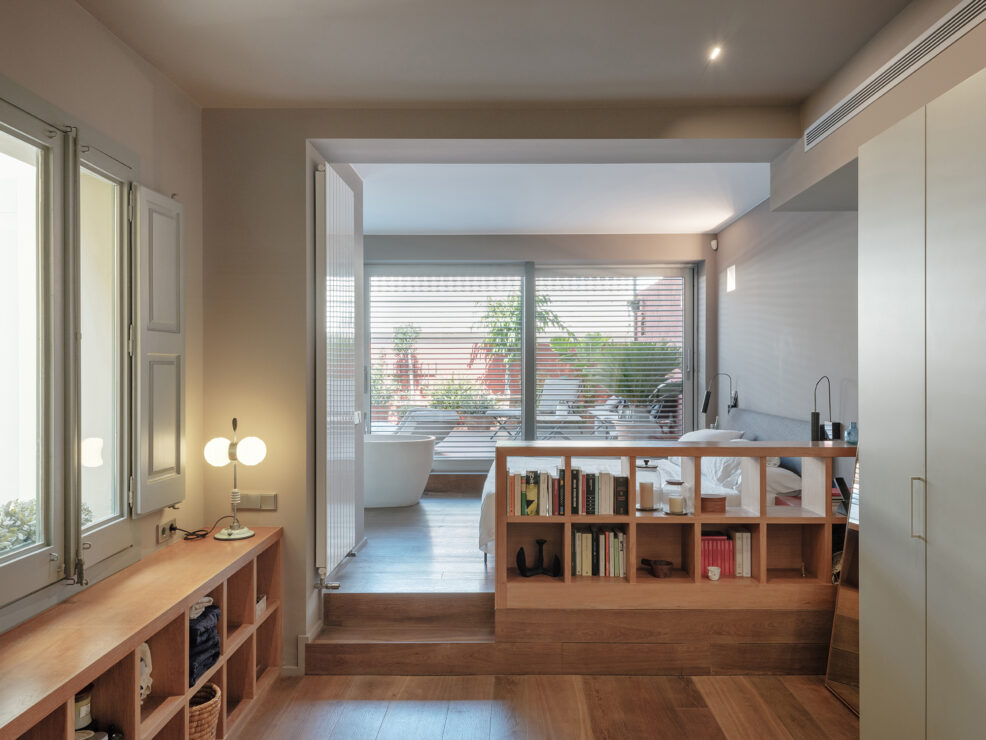
Through careful and precise construction work, a larger unified dwelling was created, along with a new guest pavilion that can be accessed either independently or from within the main residence.
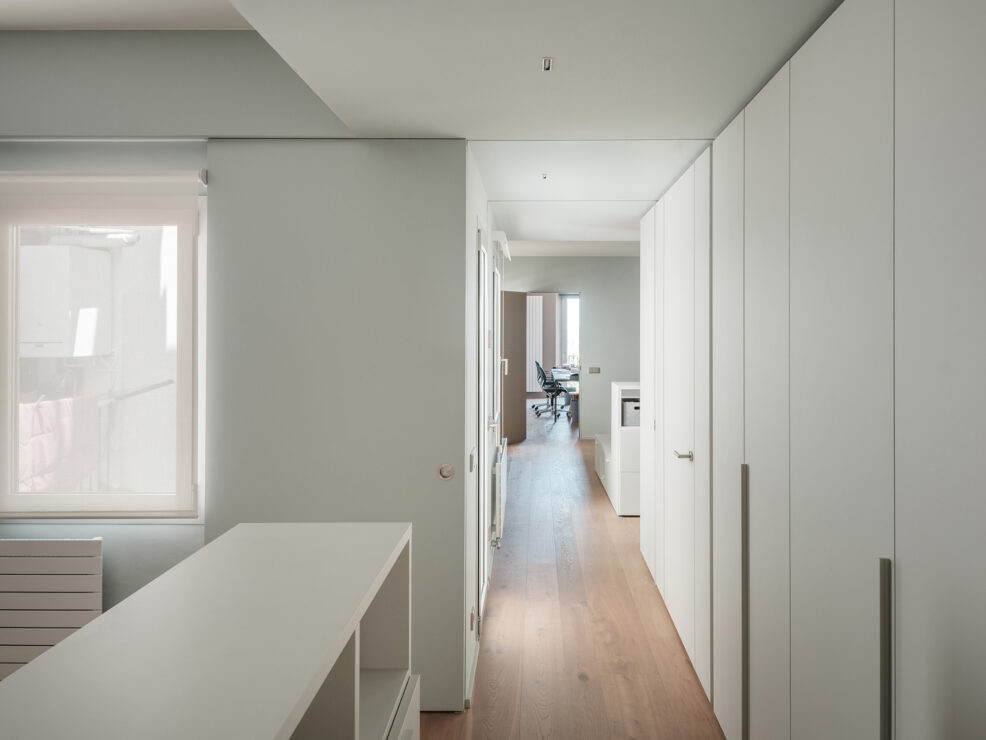
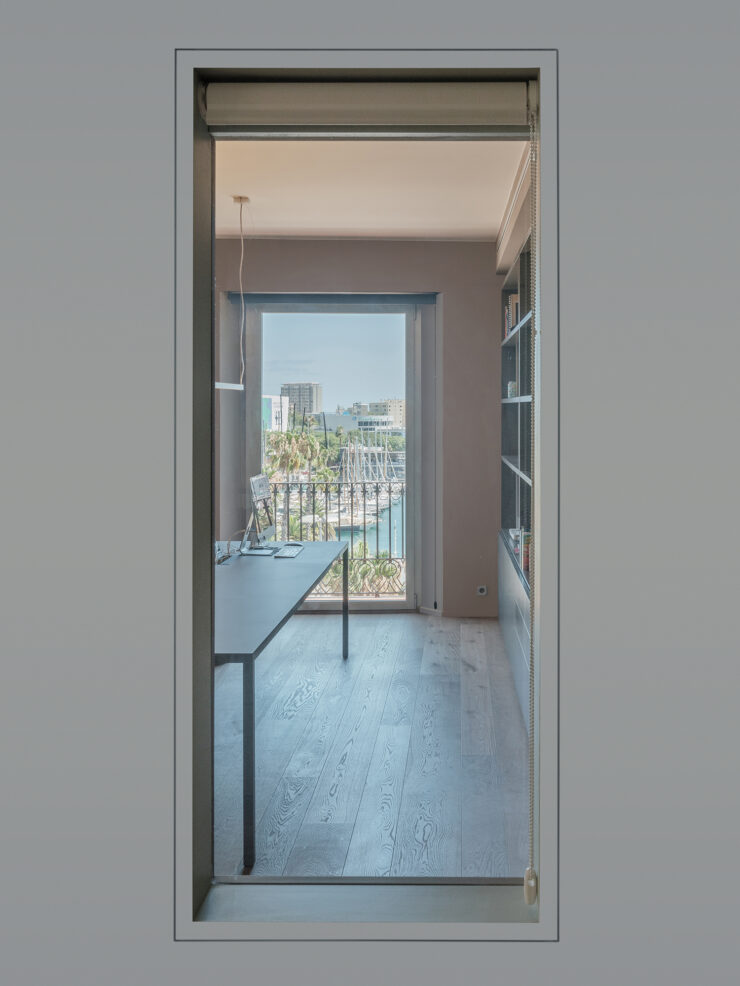
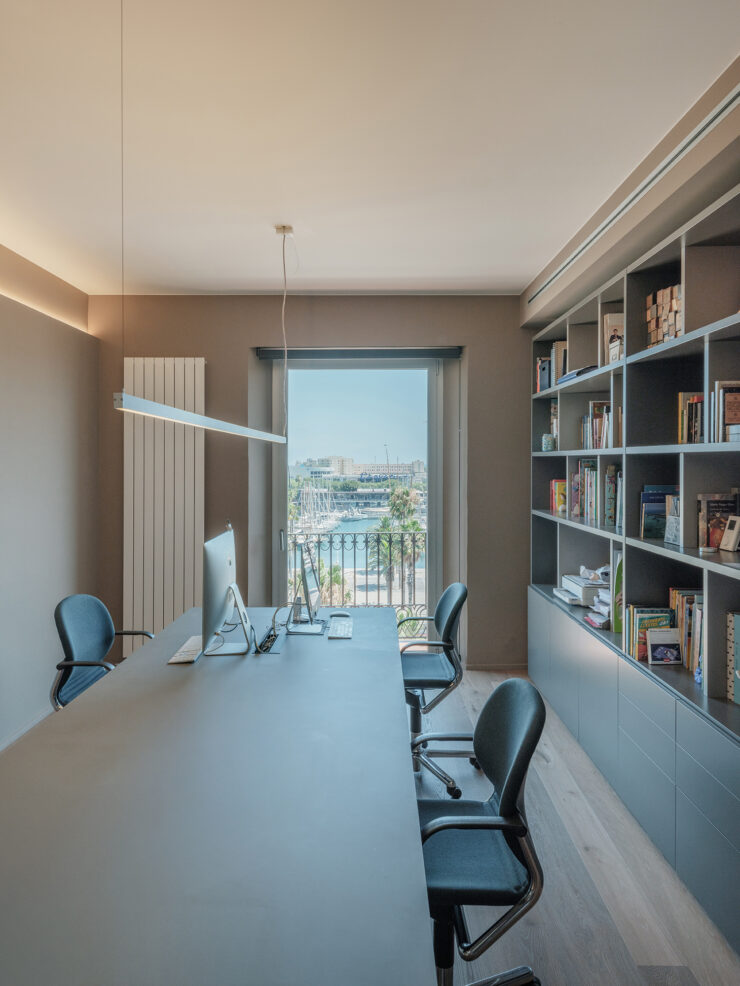
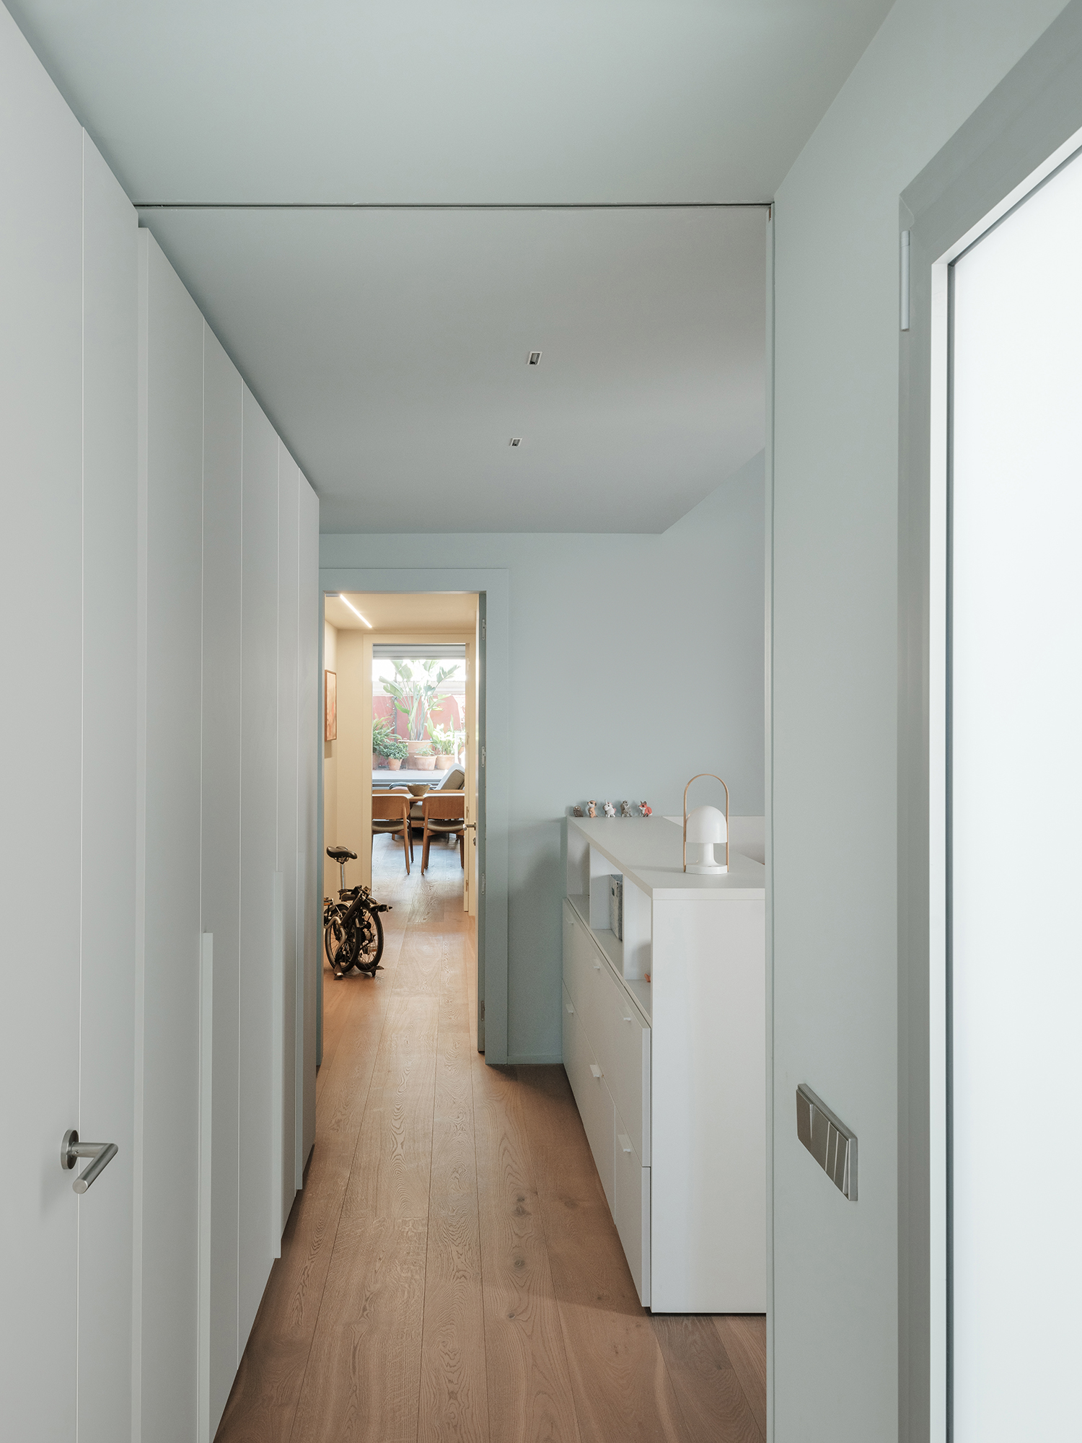
The result is a set of more generous, better-connected spaces, with alternative circulation paths around the interior courtyards. New interior vistas are revealed between rooms, along with striking visual connections toward the port from all areas.

Natural light control, along with the continuity of refined material choices and a carefully considered chromatic palette, brings to the new living environment a unified, timeless, and welcoming atmosphere.
The current intervention is designed to evolve over time according to the future needs of its inhabitants. The space can transform into one, two, or three independent units. To make this possible, a strategy of anticipated boundaries has been put in place, along with a flexible service infrastructure that, through bypasses, breaks, and connections, allows for this transformation to occur smoothly and efficiently.
Related projects
View all


Reforms
Full renovation in Eixample

Reforms
Comprehensive Diagonal Reform


Reforms
Complete renovation in Valencia


Reforms
Comprehensive Reform in Manila

Reforms
Full renovation in Sarrià


Reforms
Comprehensive Reform in Aragon


Reforms
Complete renovation in Sants
