

Comprehensive reform
in Muntaner
STATUS: Completed

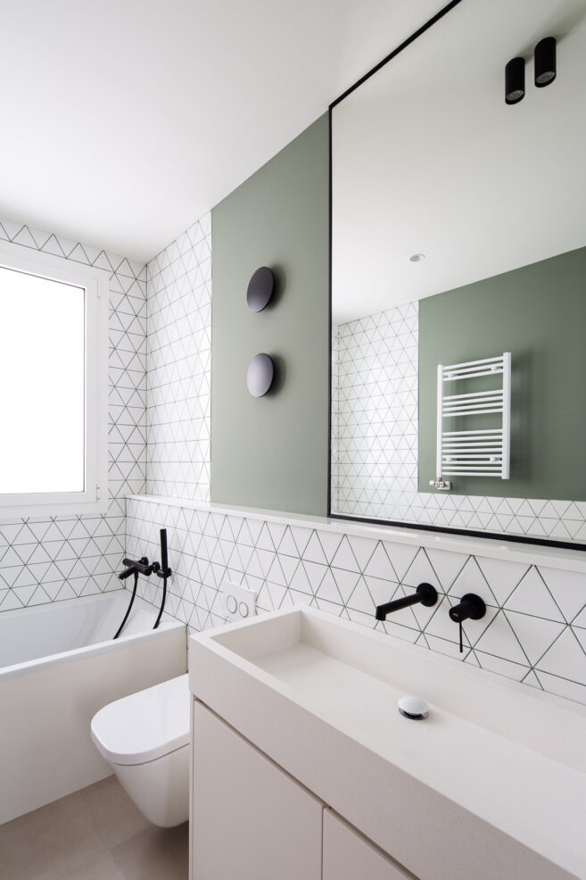
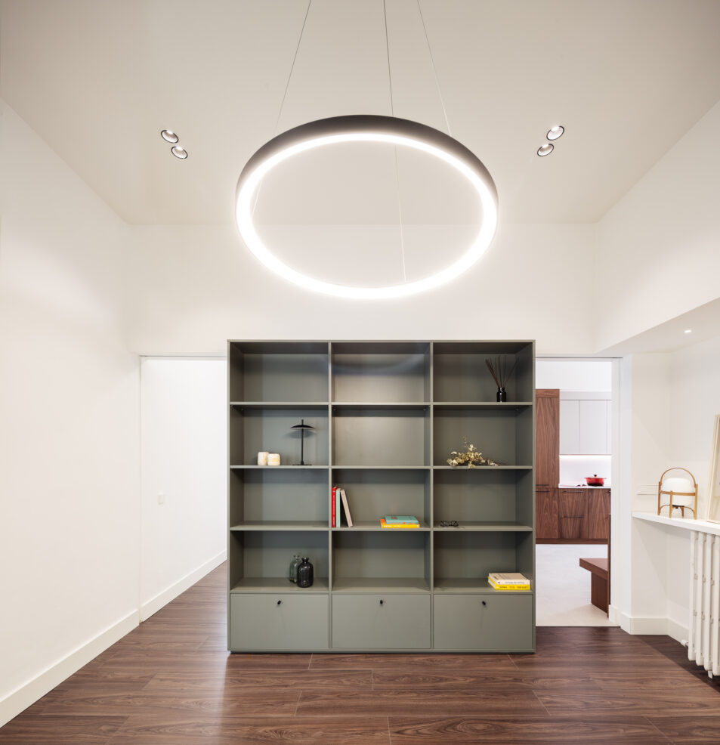
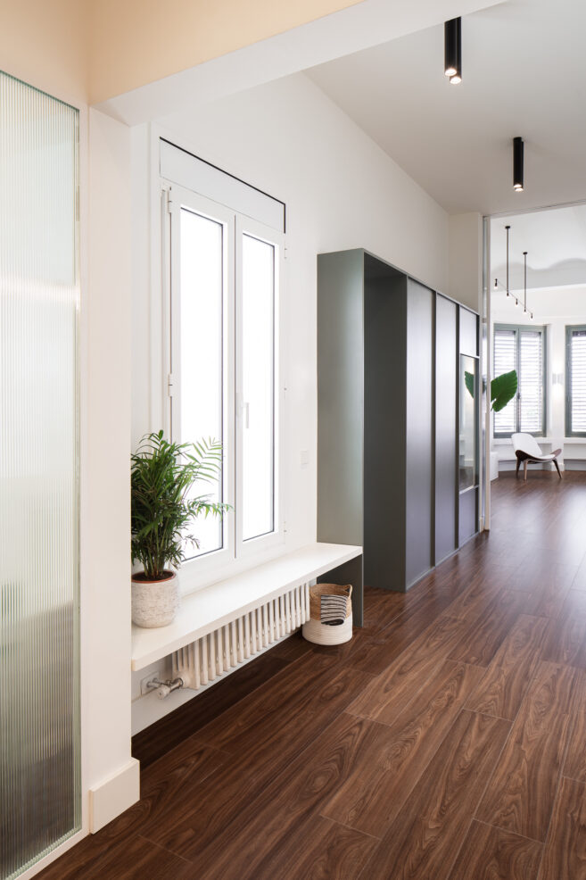
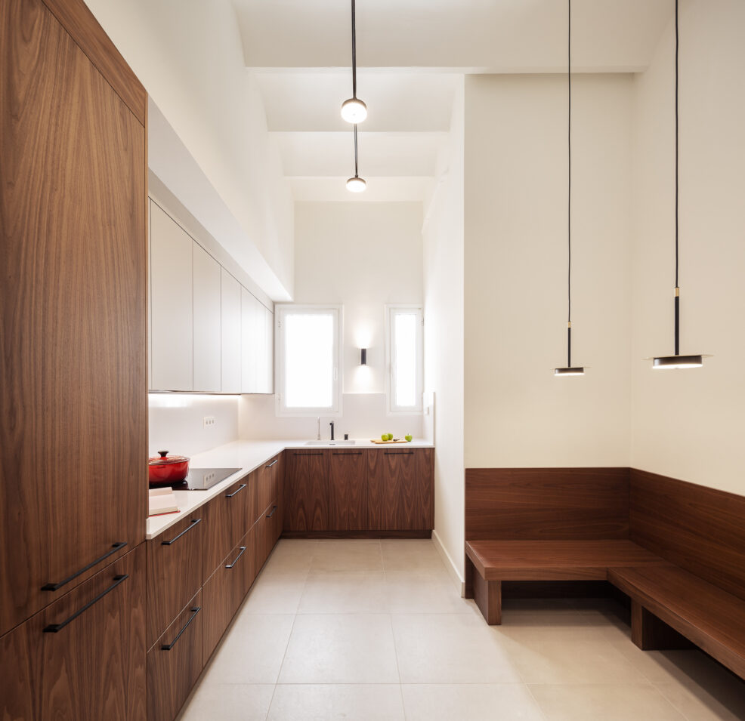
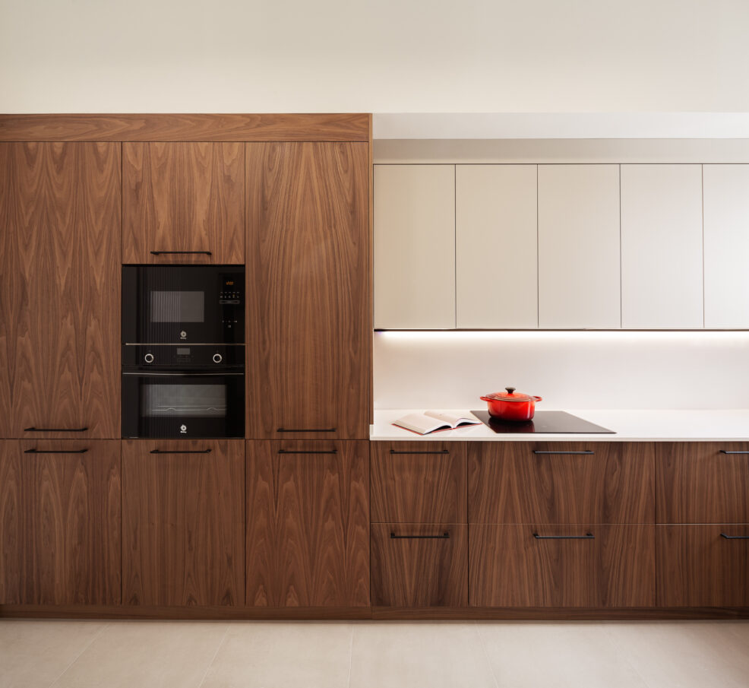
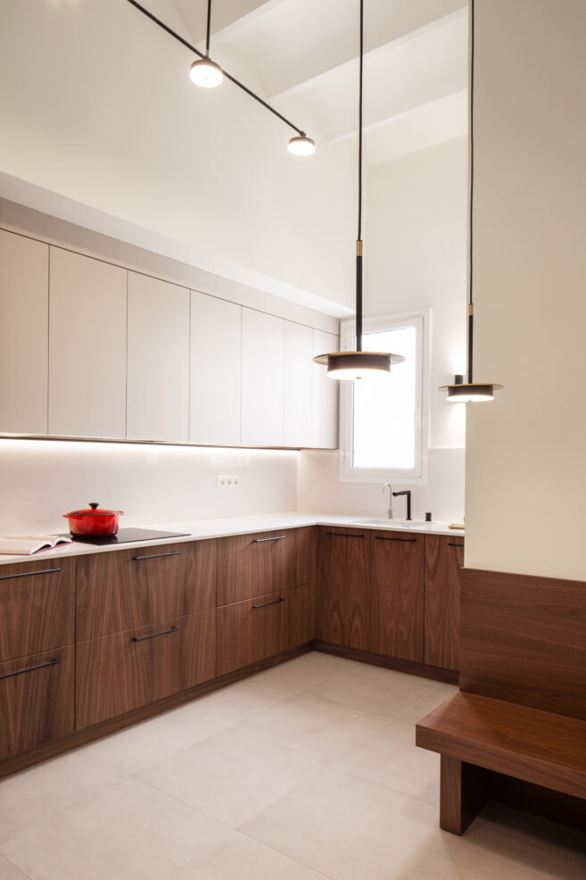
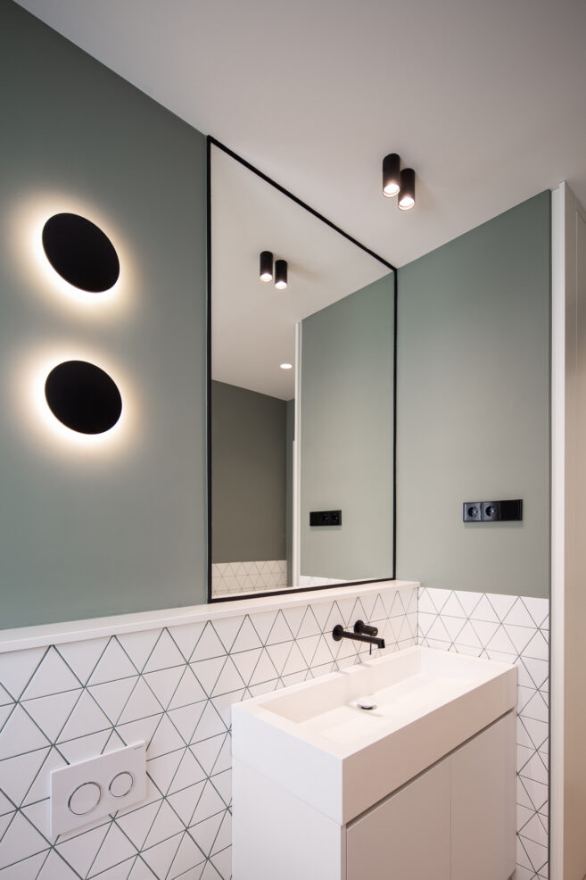
A complete renovation of a stately home in Barcelona, updated without losing its original character. The project reorganizes rooms, enhances natural light through glass and mirrors, unifies materials and colors, and incorporates custom-made furniture and a new playroom as a family space.
DESCRIPTION
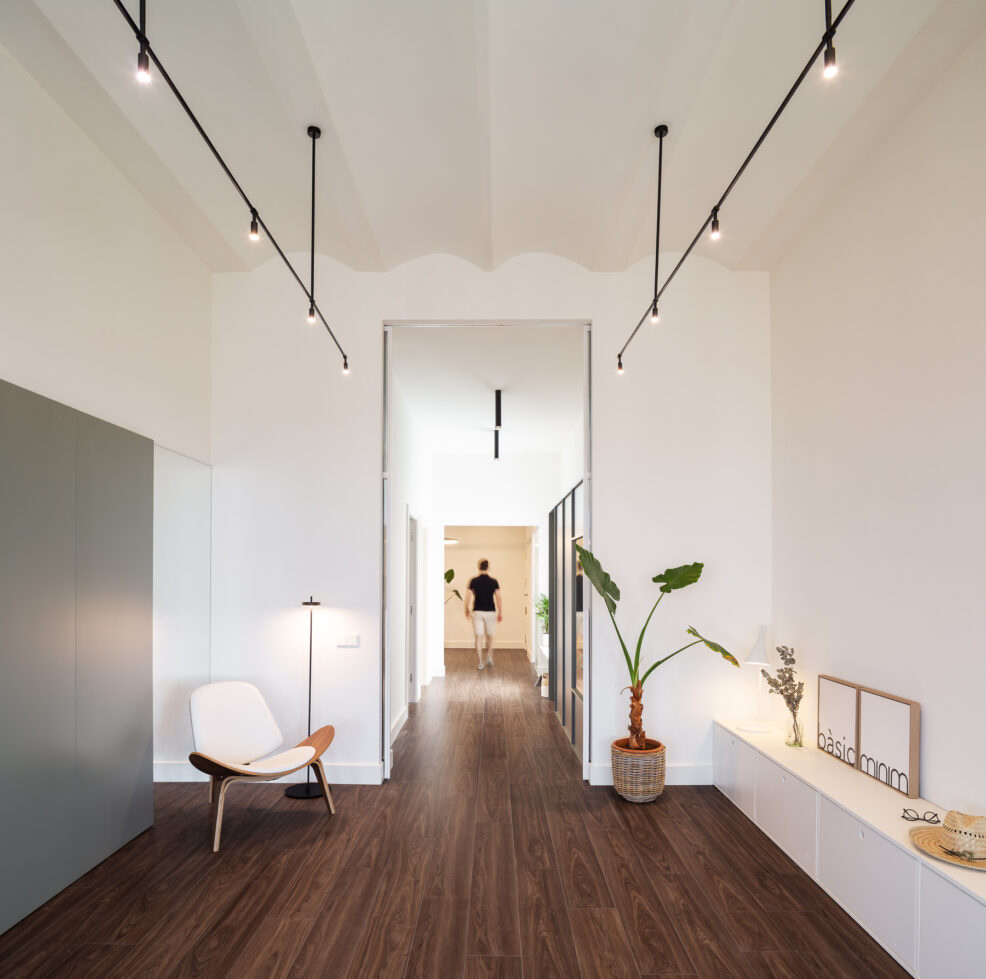
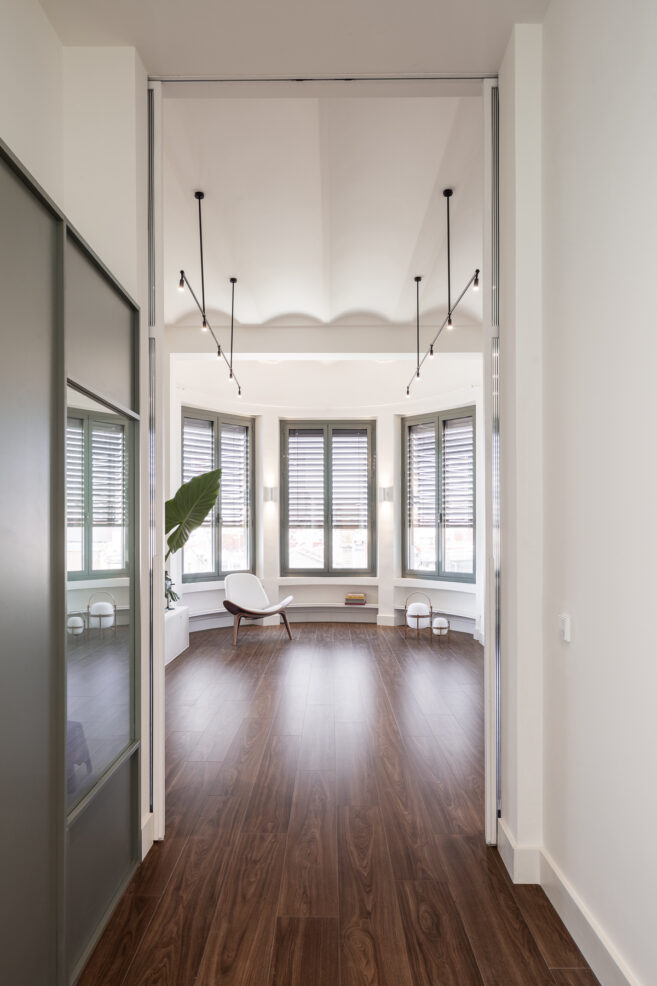
“We find ourselves in an estate whose padded facade, balustrades, lanterns and projecting galleries preserve the air of a stately residence with which it was conceived. Inside, the house has this same atmosphere: high ceilings, vaulted floors, bright windows and elegant finishes.
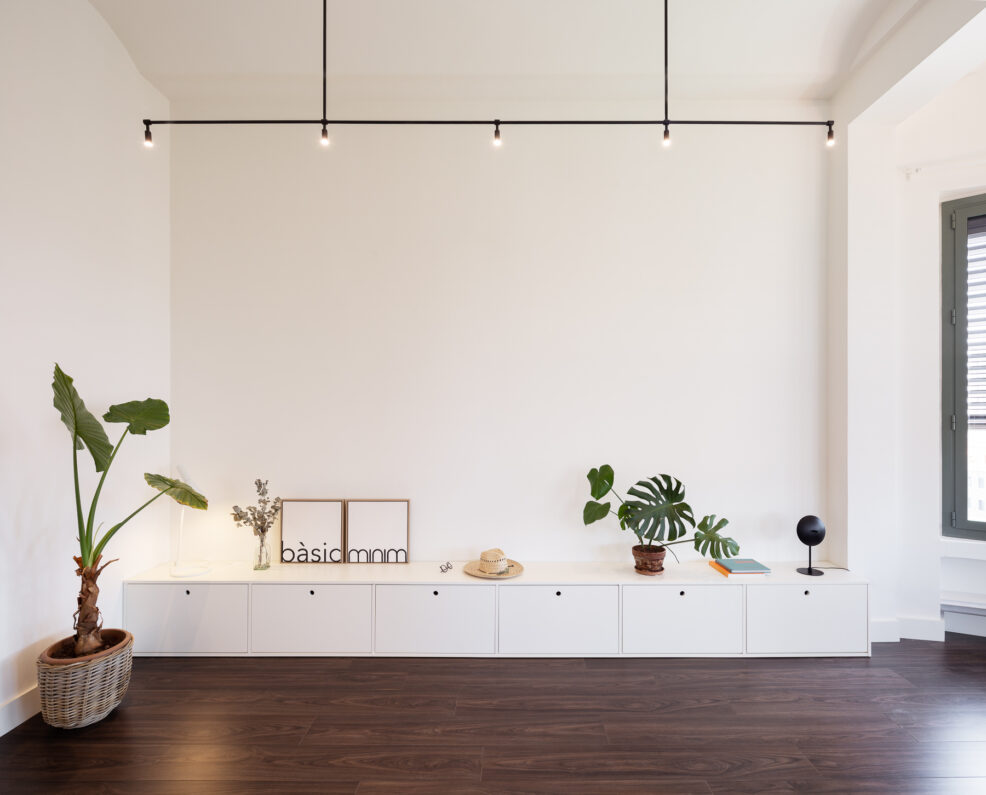
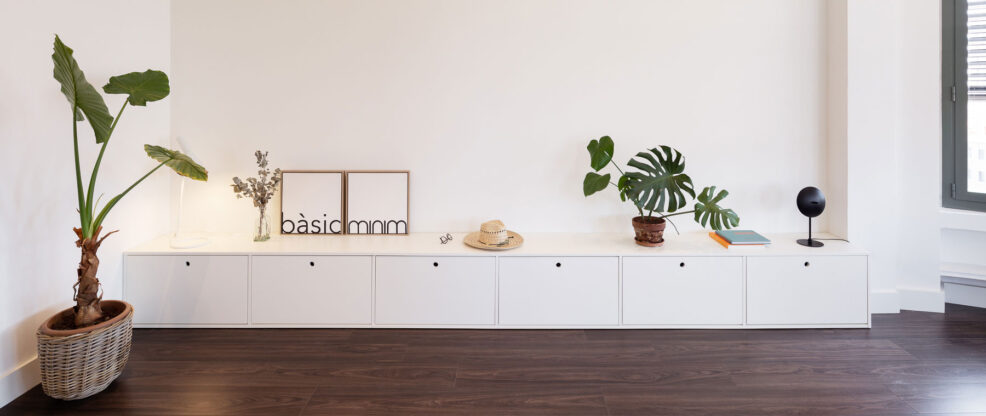
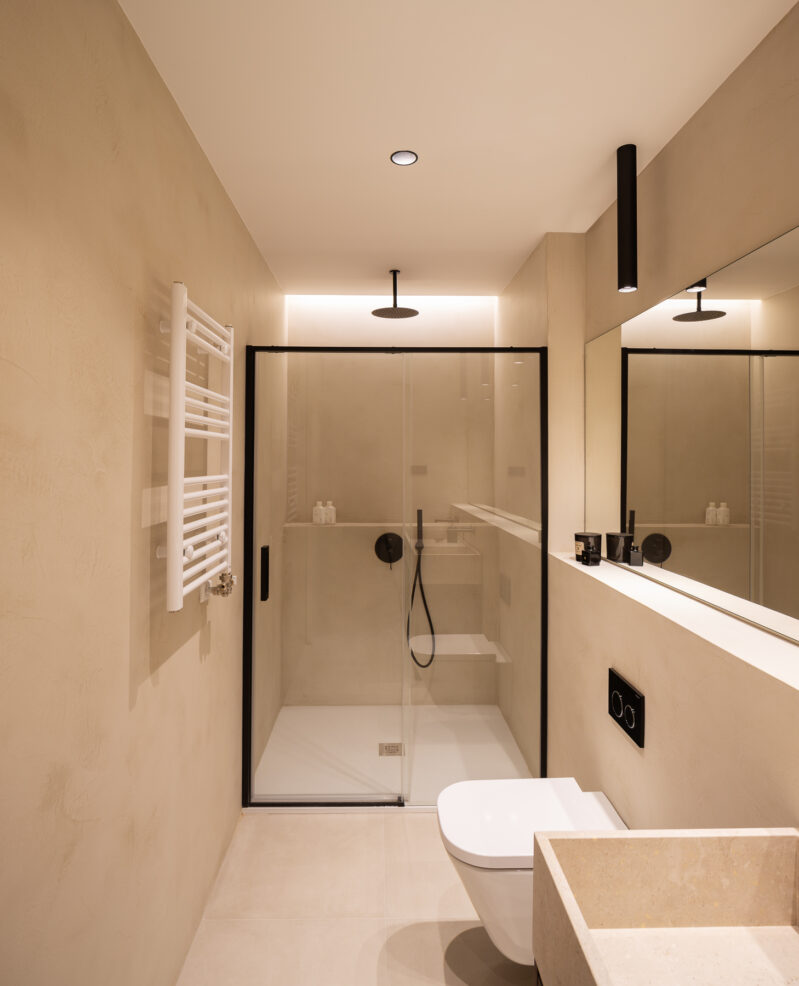
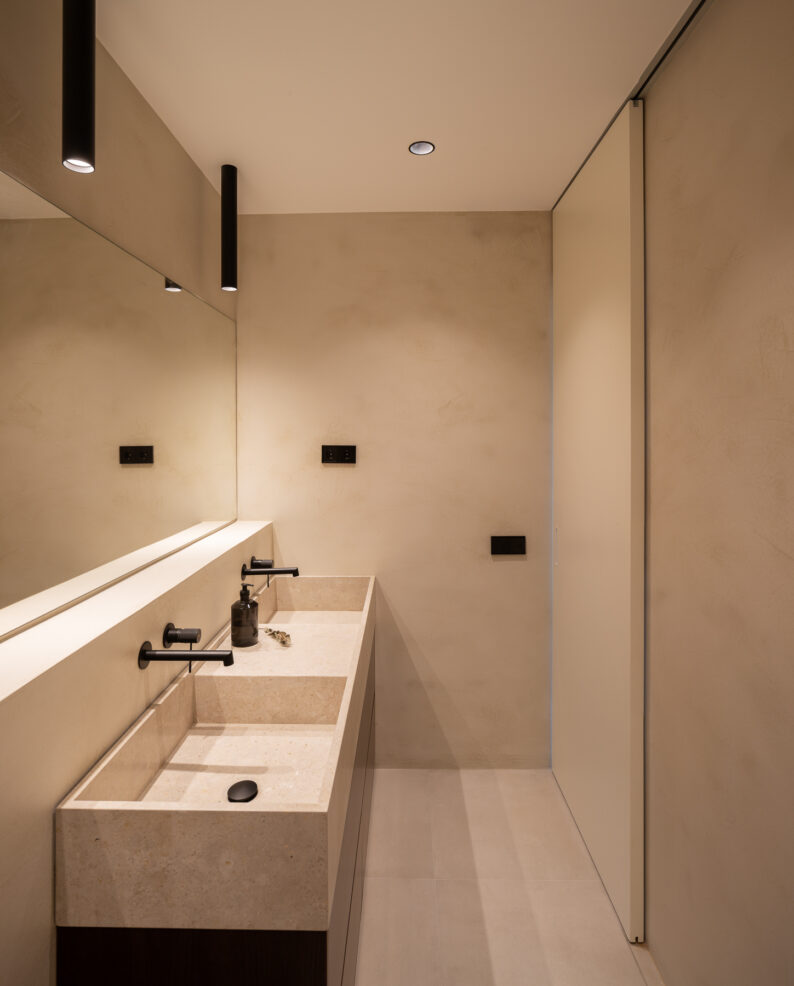
To update this home while preserving its distinctive character, the natural shape of the floor slabs has been enhanced, some rooms have been rearranged, and the entire color scheme and material palette have been unified. The new furniture design simplifies the forms and brings order to the scale of the home, creating a warmer and more welcoming atmosphere for the family’s daily life.
The central theme of the renovation has consistently been the pursuit of natural light, even in rooms previously deprived of it. Adapting spaces to current needs, and using glass partitions and mirrors, has brought clarity to areas that were previously isolated from it.
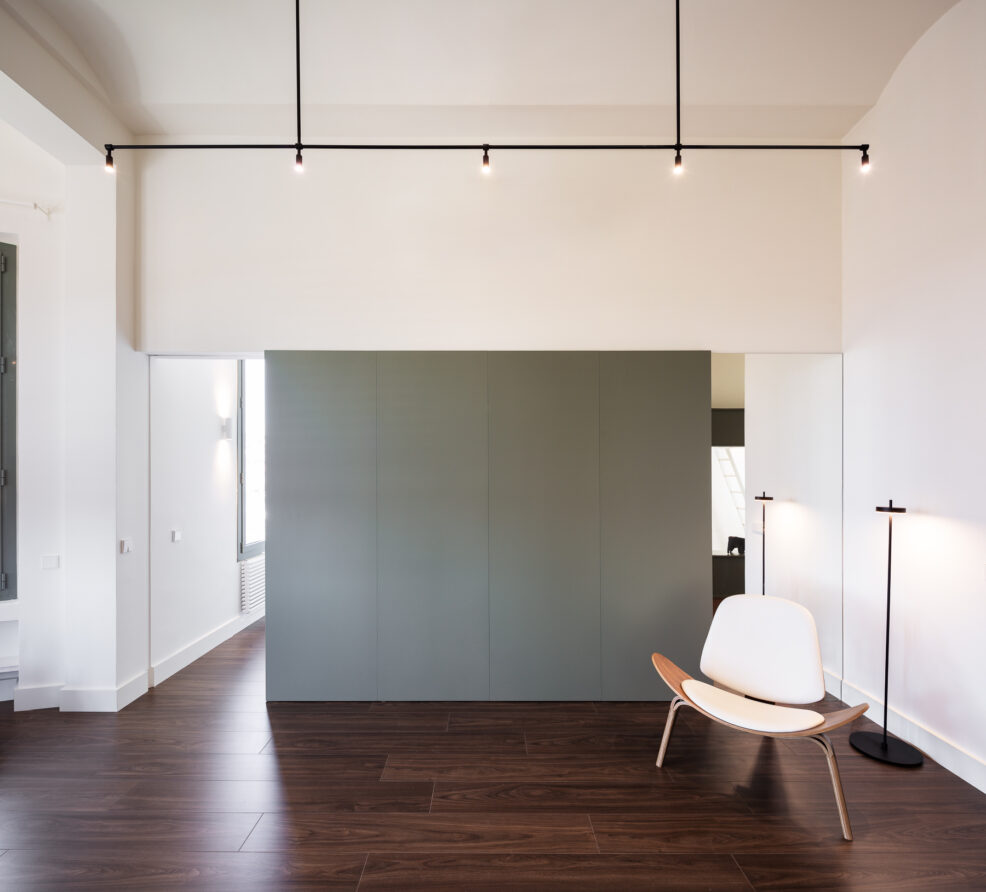
Three strategically placed pieces of furniture conceal doors to different rooms, while simultaneously adding rhythm, character, and order to the space. The color palette is unified, and lighting and heating elements are highlighted; we turn a challenge into an opportunity and bring out hidden gems.
The heart of the house will be a playroom, a room that didn’t exist before, providing a place for the children to meet, play, and have privacy. A space for recreation, reading, and discovery.
A renewed classic, modernized and ready to welcome new generations.”
Noro Studio

Related projects
View all


Reforms
Full Renovation in Ciutat Vella


Reforms
Full renovation in Eixample

Reforms
Comprehensive Diagonal Reform


Reforms
Complete renovation in Valencia


Reforms
Comprehensive Reform in Manila

Reforms
Full renovation in Sarrià


Reforms
Comprehensive Reform in Aragon


Reforms
Complete renovation in Sants
