

Comprehensive reform
in Valldoreix
Category
Reforms
Location
Sant Cugat del Vallès
Size
216 m2
Year
2021
Designer
OAK Construction
STATUS: Completed

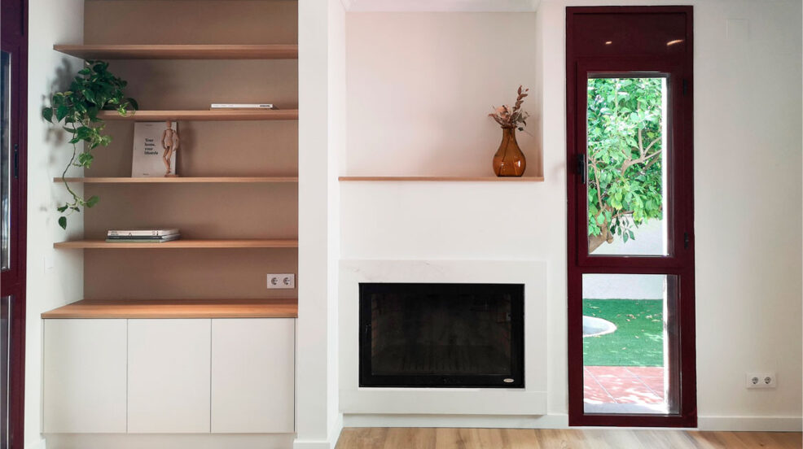
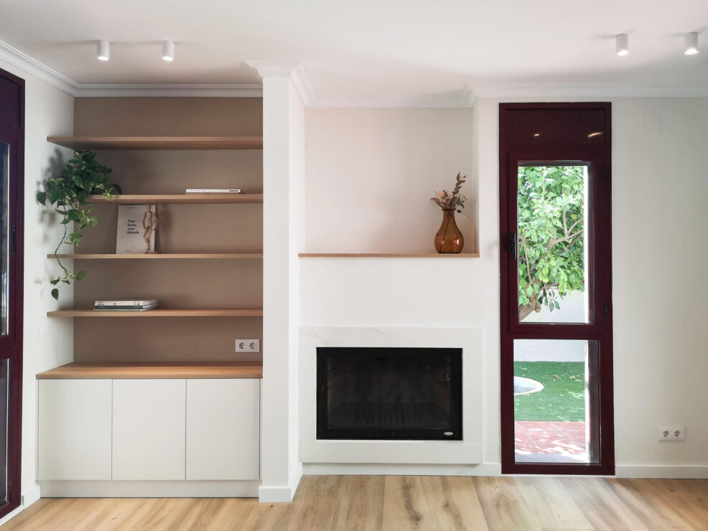
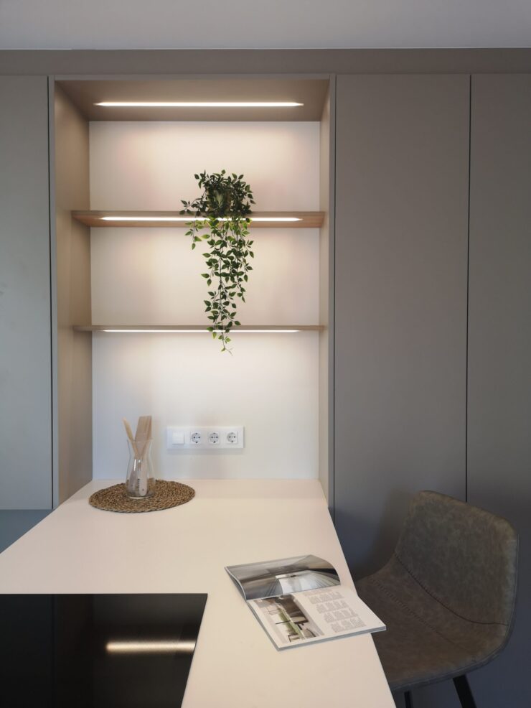
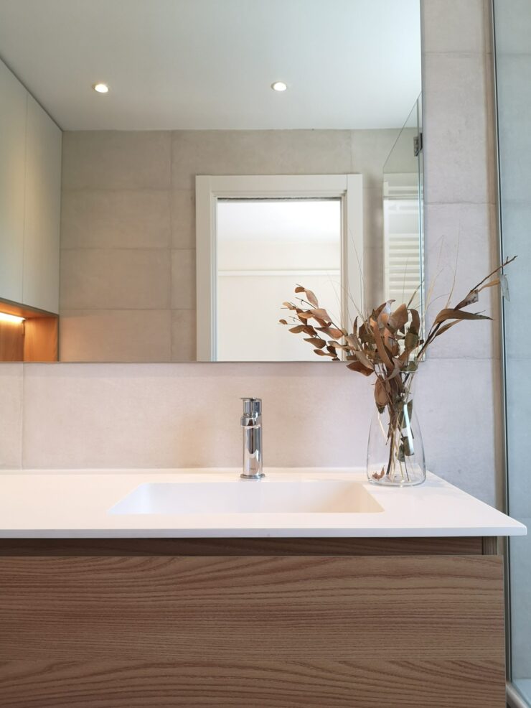
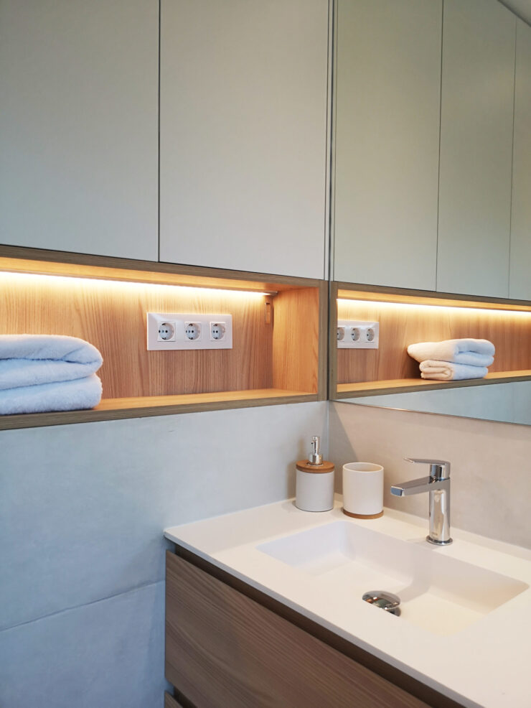
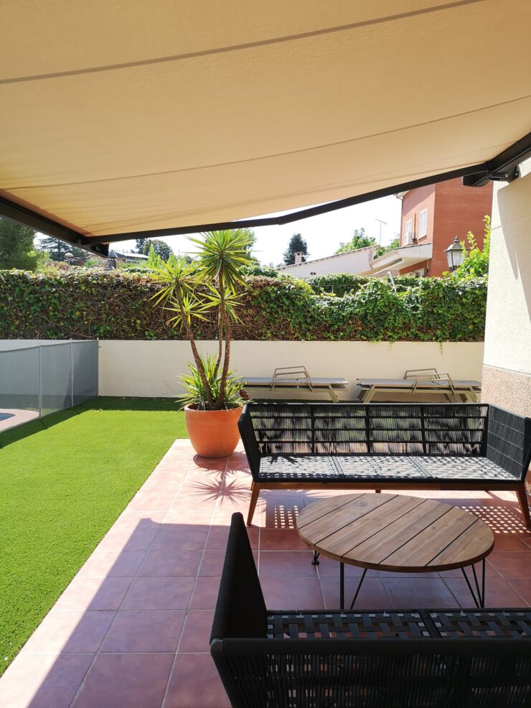
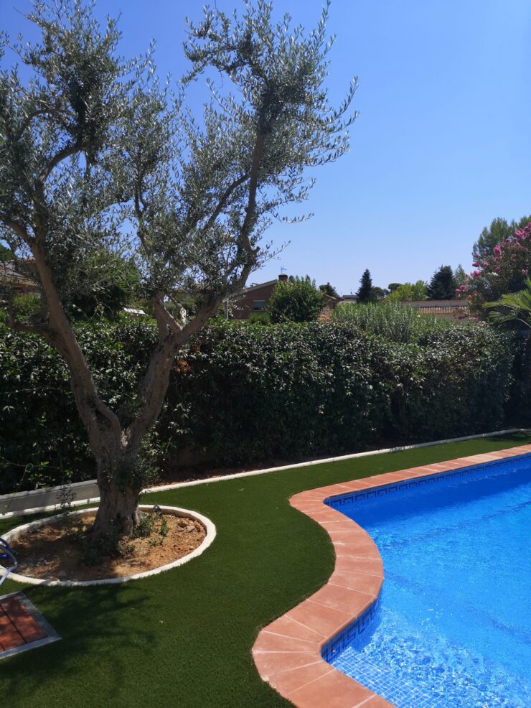
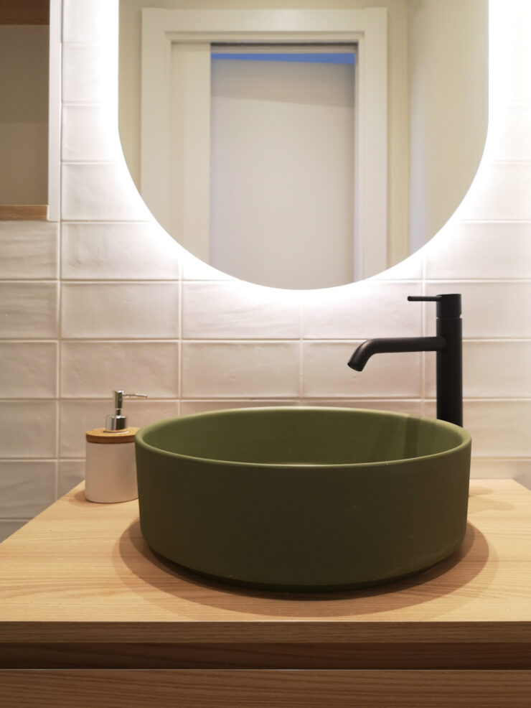
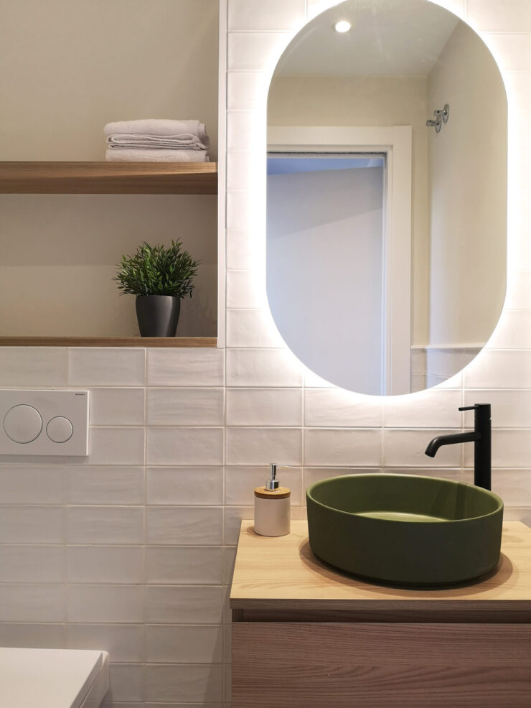
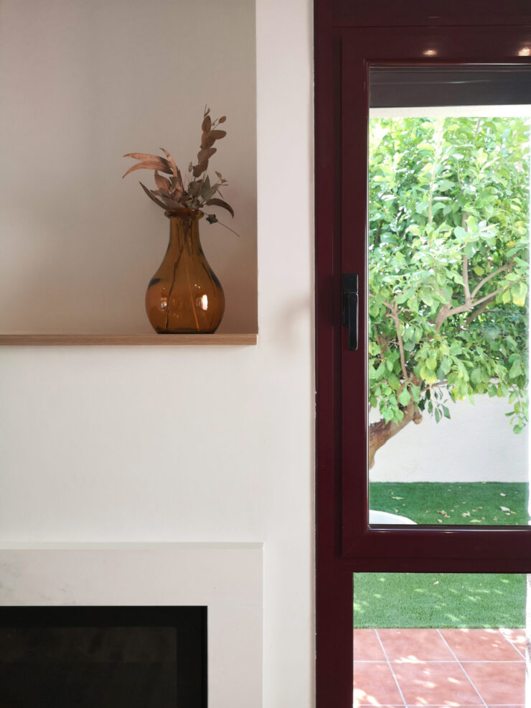
Complete renovation of a detached house in Sant Cugat del Vallès. The project reorganizes its four floors according to their different uses and also integrates the garden. The design connects the interior and exterior through open spaces, natural materials, earth tones, wood, and warm lighting.
DESCRIPTION
Renovation project for a detached single-family home located on the outskirts of Sant Cugat. The clients, whose house in Barcelona we had renovated a few years prior, entrusted Oak2000 with the design and renovation of their new home.
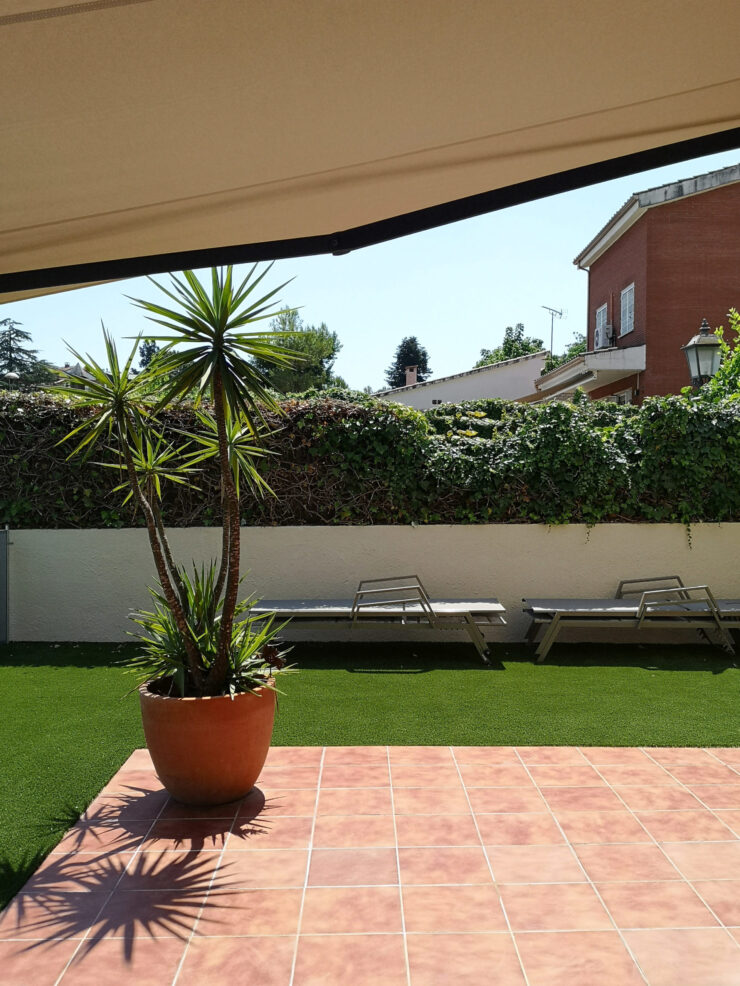
This house has more than 200 m2, distributed over four floors and surrounded by a garden which was also renovated during the process.
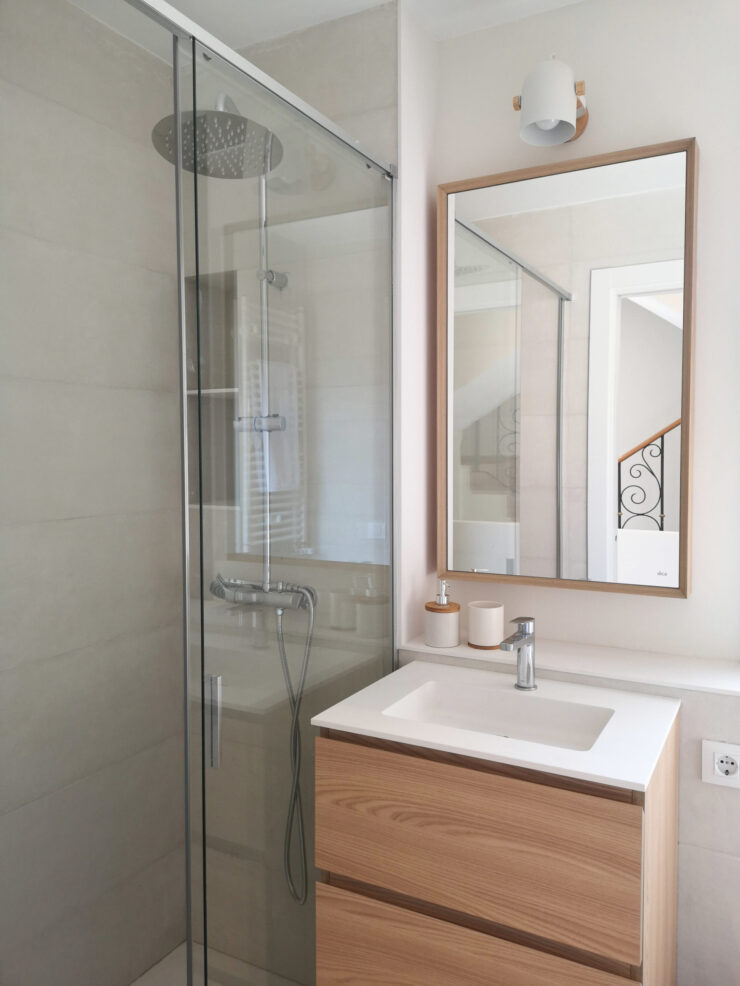
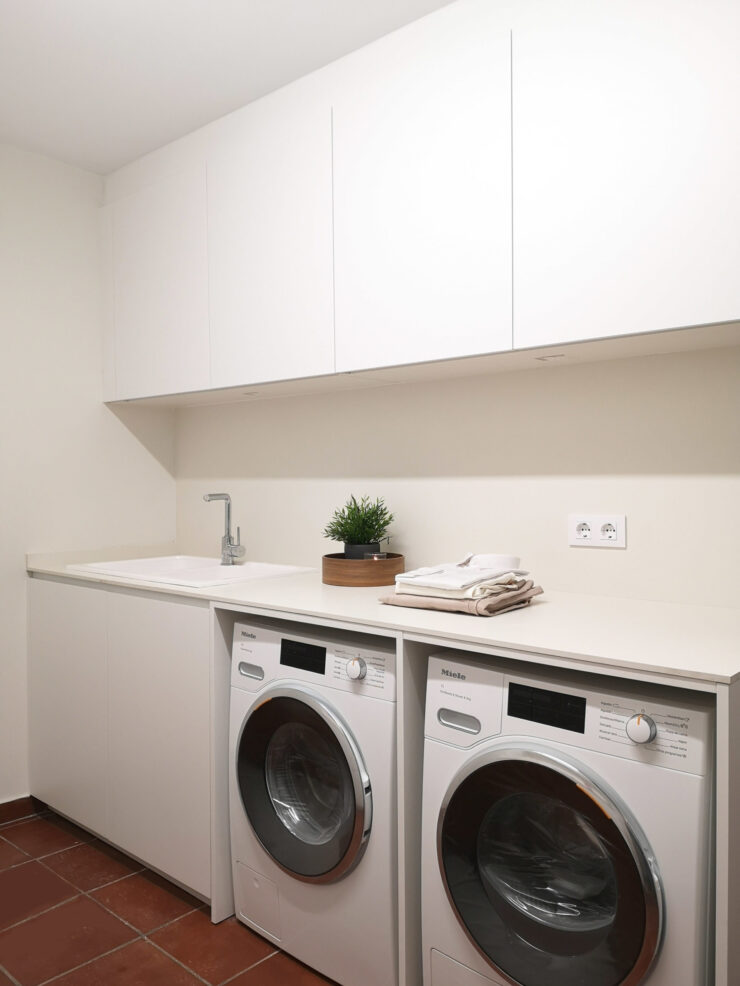
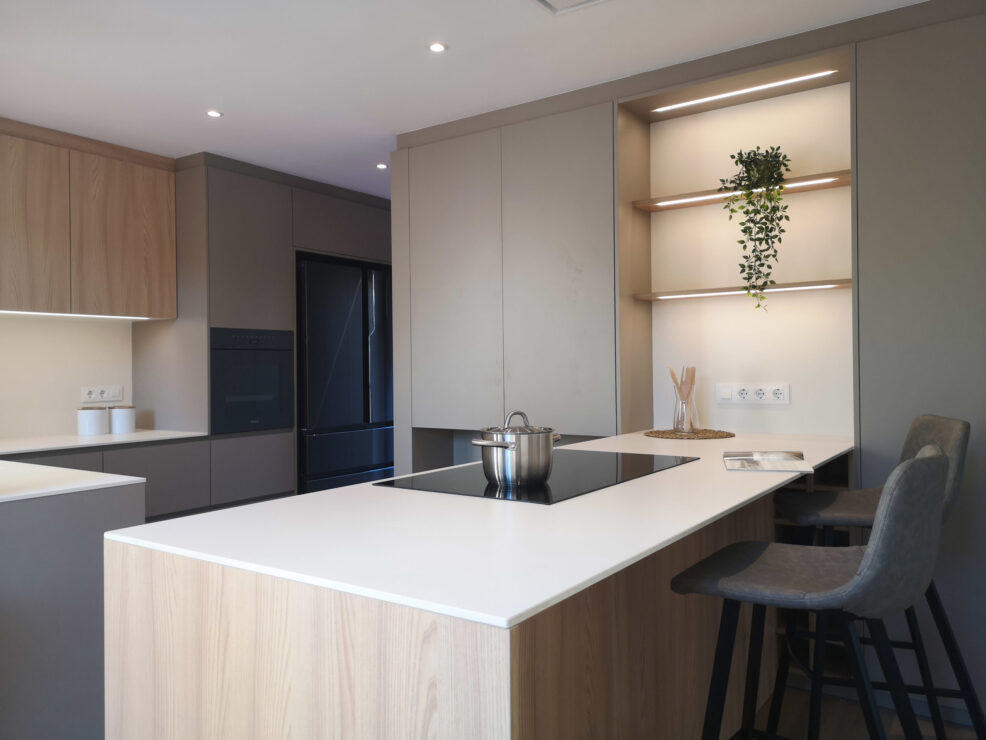
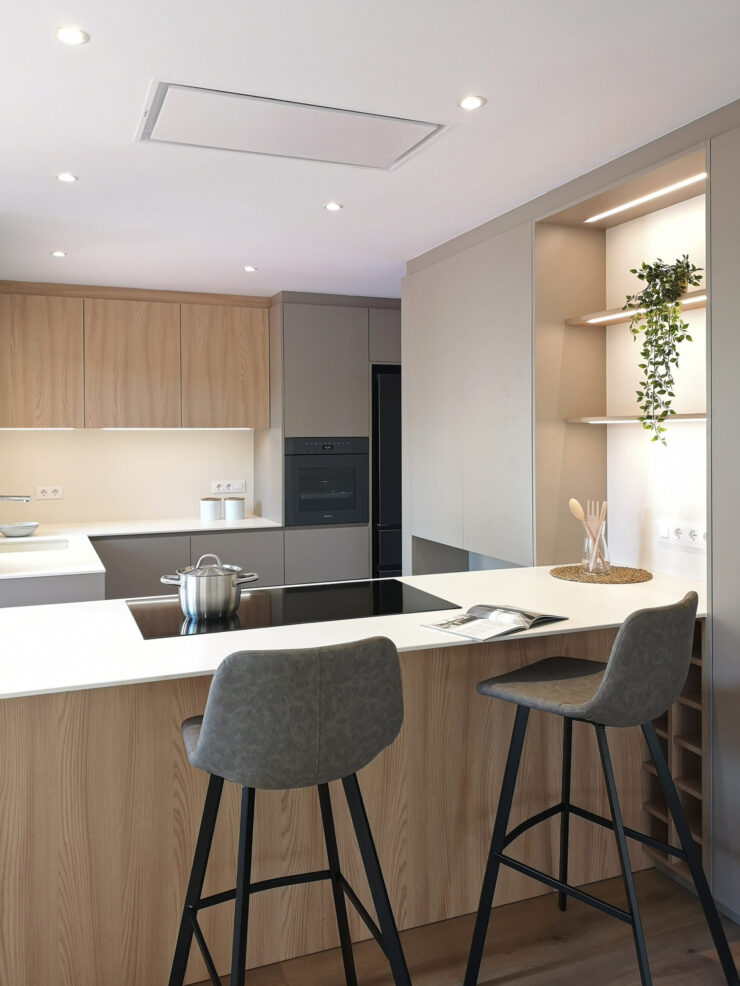
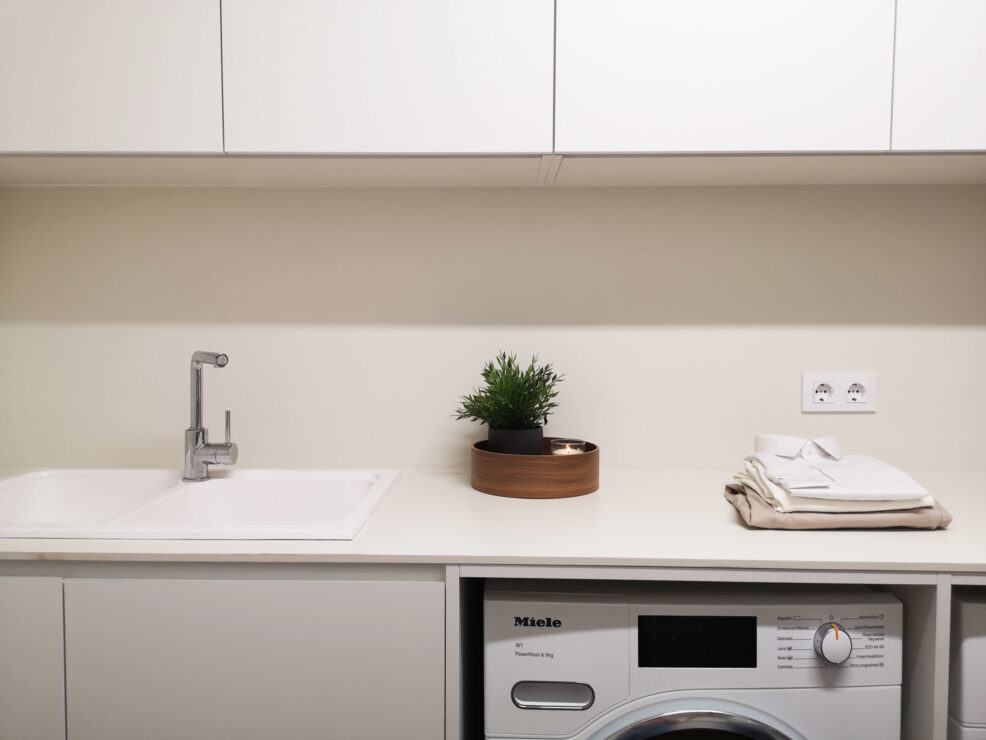
Each floor was designed with its uses in mind: the basement floor, for parking, storage and washing area; on the ground floor the daytime rooms, where the living room, dining room and kitchen interact in an open and functional way; on the first floor, the nighttime rooms with the bedrooms and bathrooms, and the top floor, intended for a study area.
Calm and natural finishes and tones were chosen, where earth colors, wood and warm lighting predominate, to bring textures and sensations from the outside to the inside and to move from the garden to the house in a more connected way.

Related projects
View all


Reforms
Full Renovation in Ciutat Vella


Reforms
Full renovation in Eixample

Reforms
Comprehensive Diagonal Reform


Reforms
Complete renovation in Valencia


Reforms
Comprehensive Reform in Manila

Reforms
Full renovation in Sarrià


Reforms
Comprehensive Reform in Aragon


Reforms
Complete renovation in Sants
