

Comprehensive reform
in Sant Gervasi
STATUS: Completed

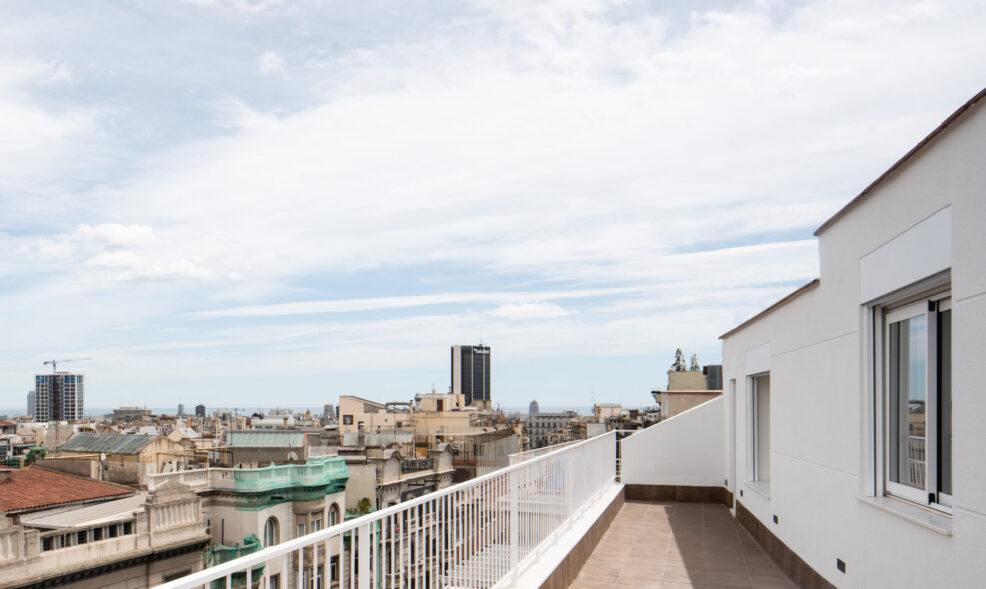
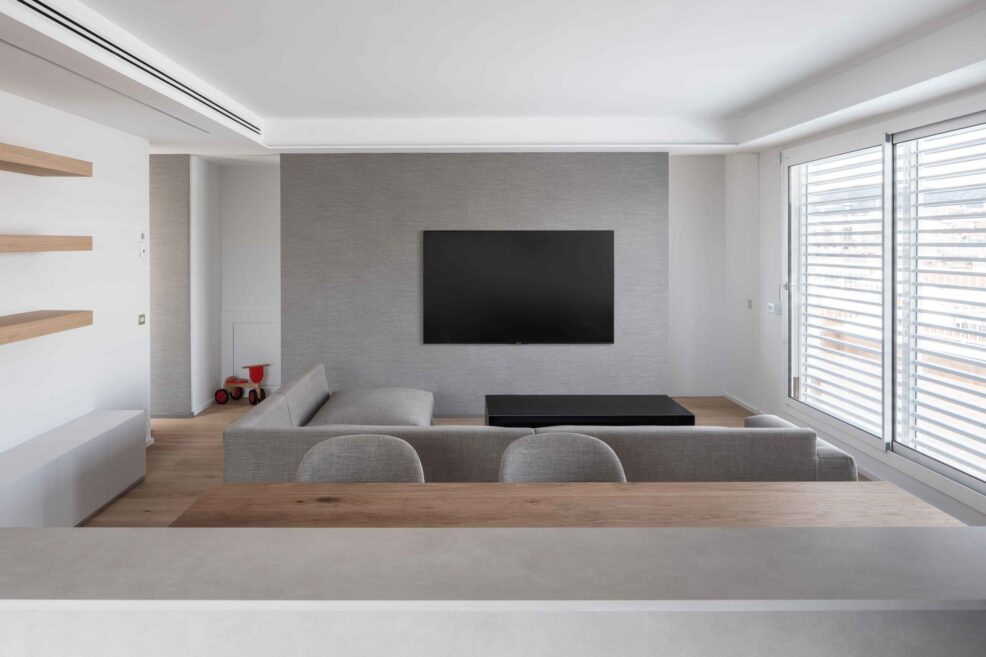
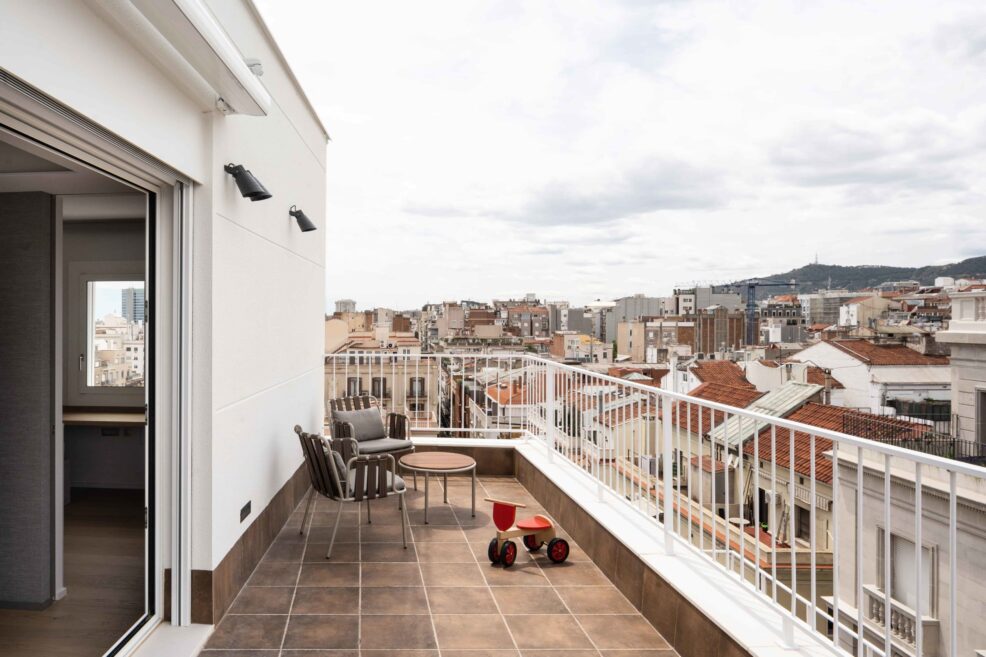
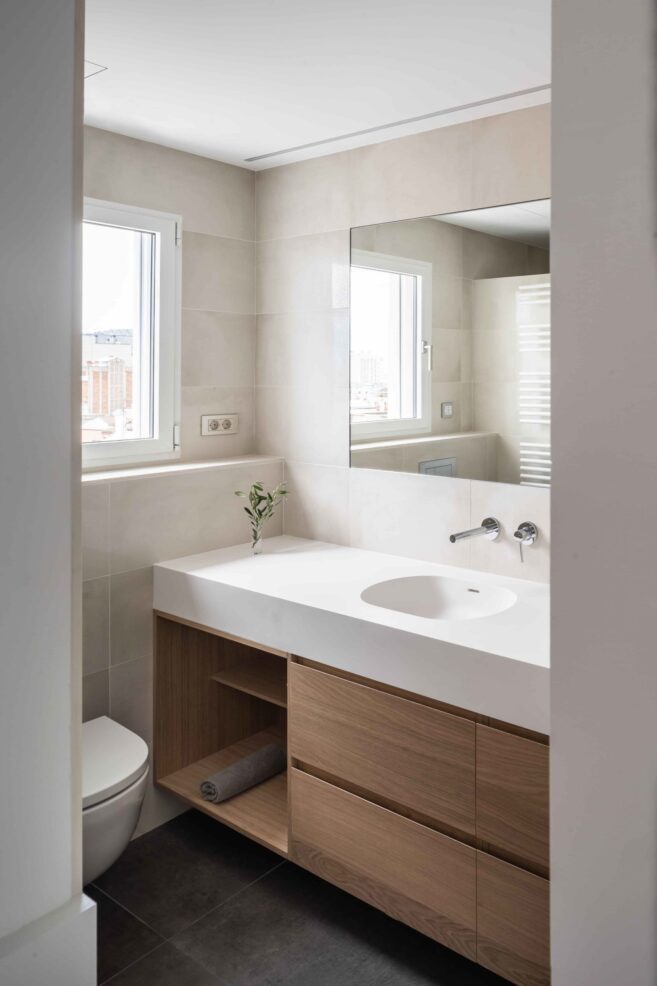
Complete renovation of a penthouse apartment in Barcelona, located in Sarrià-Sant Gervasi. The apartment opens up to the exterior and its wraparound terrace, with an open-plan common area, bedrooms oriented to take advantage of the sunlight, sliding doors, high-quality materials, and efficient climate control using aerothermal technology.
DESCRIPTION
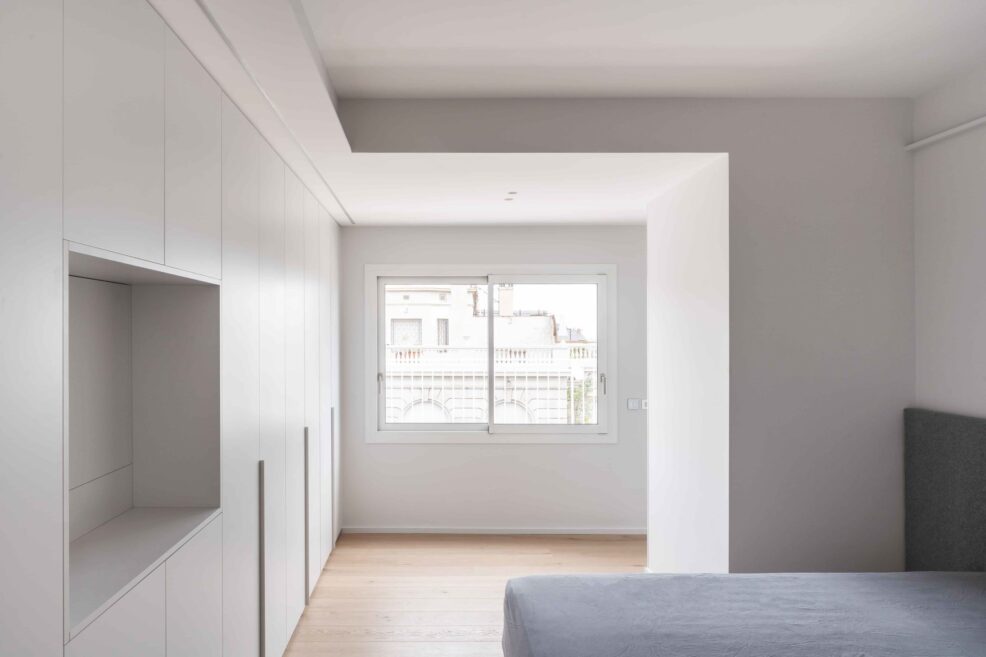
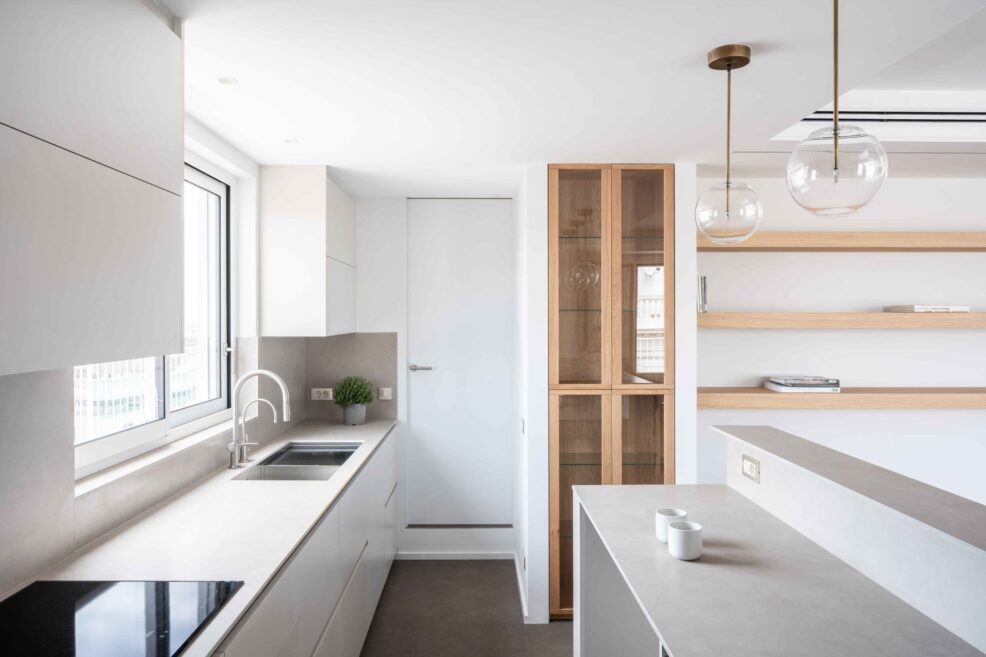
This penthouse located in the Sarrià-Sant Gervasi neighborhood, with 112 m2 of usable space and 55 m2 of perimeter terrace, is being completely renovated for a family of five inhabitants, placing all the rooms towards the outside.
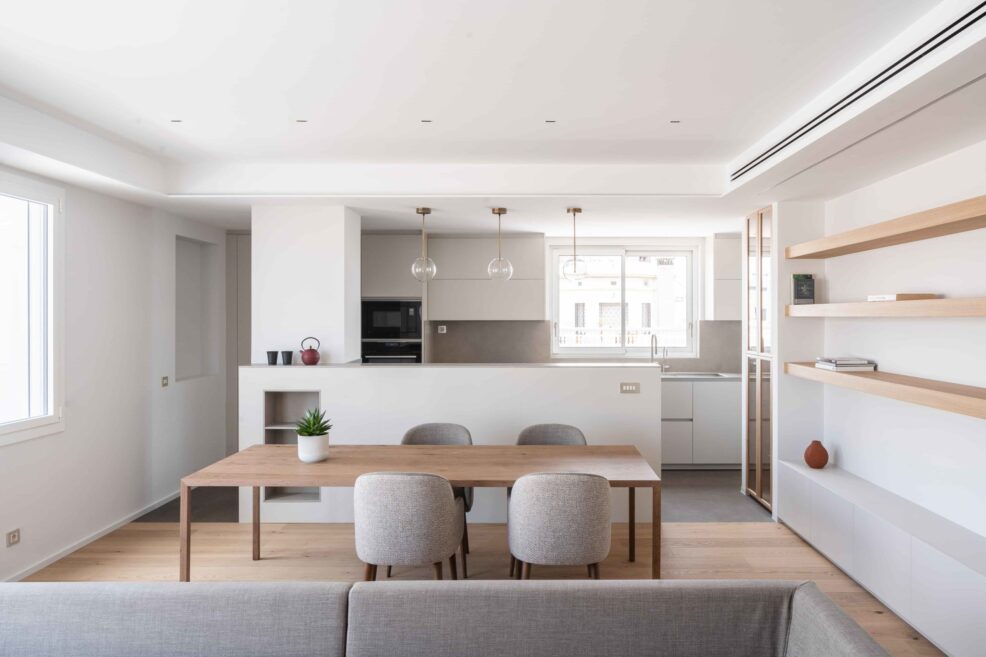
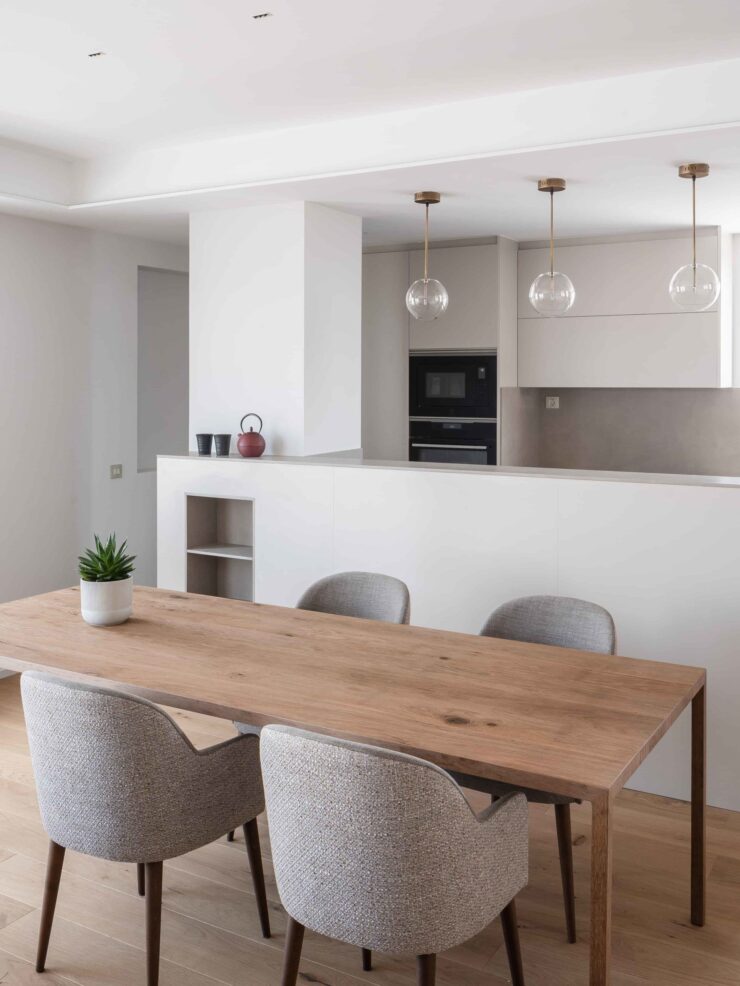
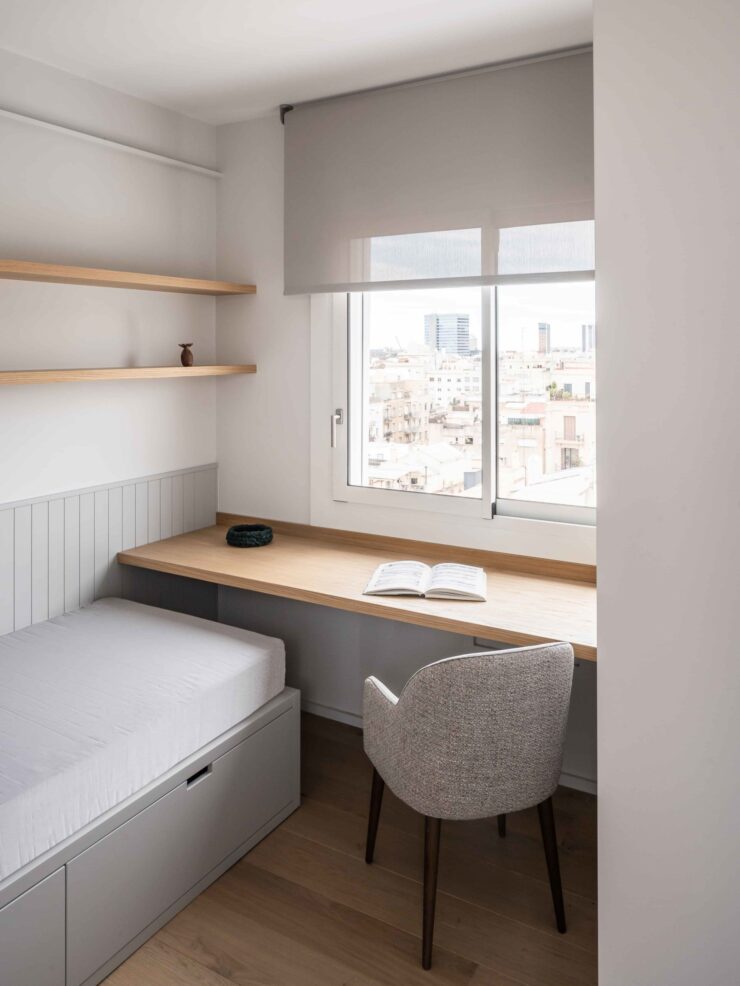
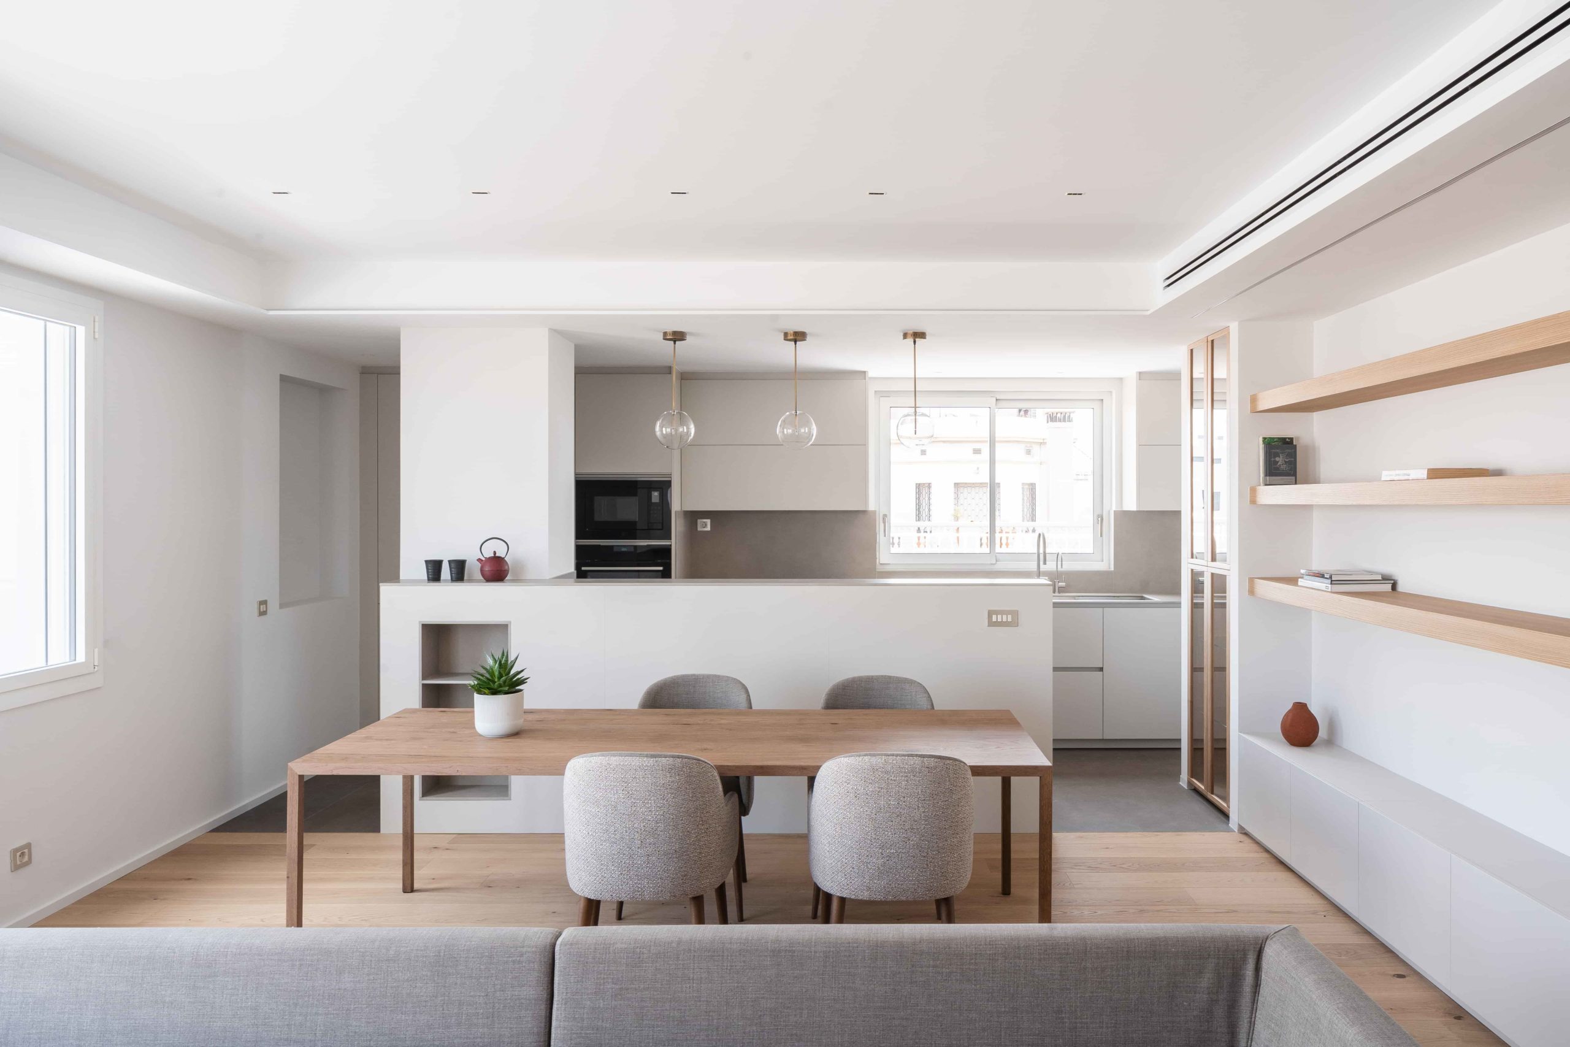
The static design of the house is intended to offer a direct view of the exterior, overlooking the neighboring rooftops. While the master suite faces the sunrise, the three individual bedrooms are oriented towards the sunset. The common area, which receives the first and last rays of sunlight and opens onto the terrace, is conceived as a single open-plan living-dining-kitchen space, with all three sections facing a large screen as a backdrop.
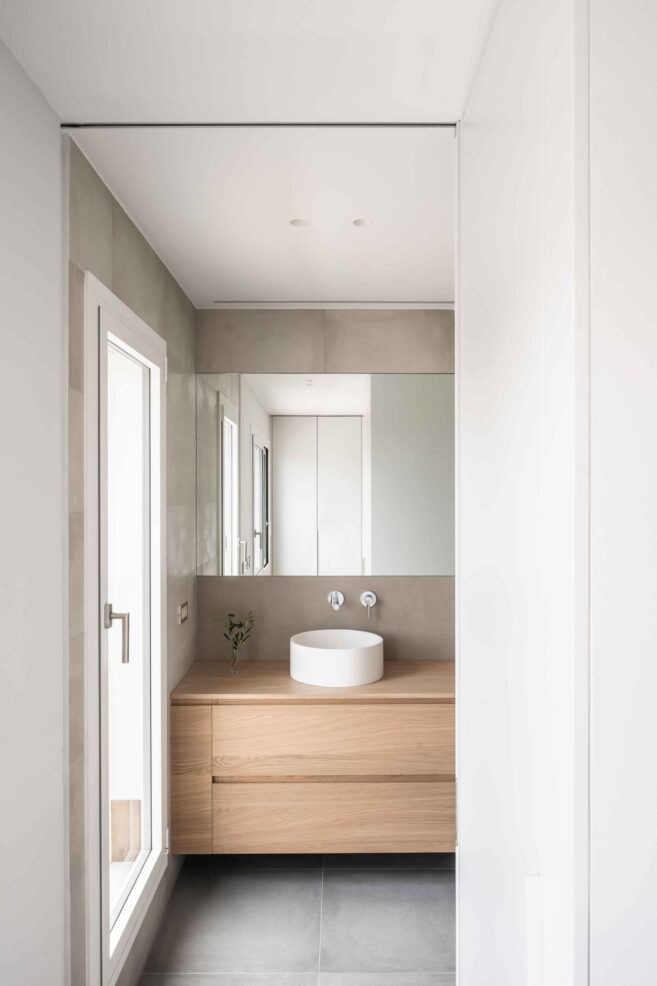
The boundaries between rooms, created by sliding doors, allow for open spaces during the day and natural light to flood the interior. Heating and cooling are provided by an aerothermal system for underfloor heating and air conditioning. A neutral color palette, high-quality materials, and indirect lighting in the living room and bedrooms contribute to the home’s relaxed atmosphere.
Photos: Joan Guillamat @guillamat
Related projects
View all


Reforms
Full Renovation in Ciutat Vella


Reforms
Full renovation in Eixample

Reforms
Comprehensive Diagonal Reform


Reforms
Complete renovation in Valencia


Reforms
Comprehensive Reform in Manila

Reforms
Full renovation in Sarrià


Reforms
Comprehensive Reform in Aragon


Reforms