

Comprehensive Reform
in General Mitre
Category
Reforms
Location
Barcelona
Size
140 m2
Year
2021
Designer
OAK2000
STATUS: Completed

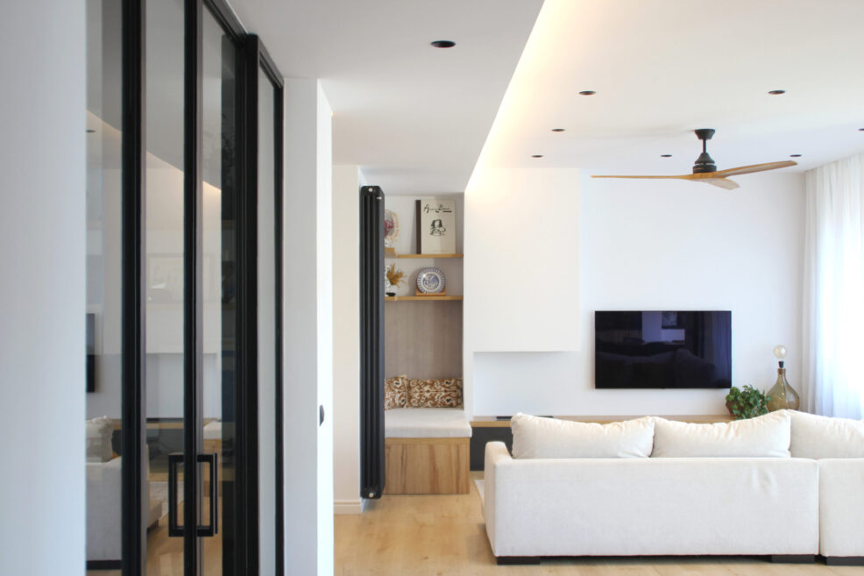
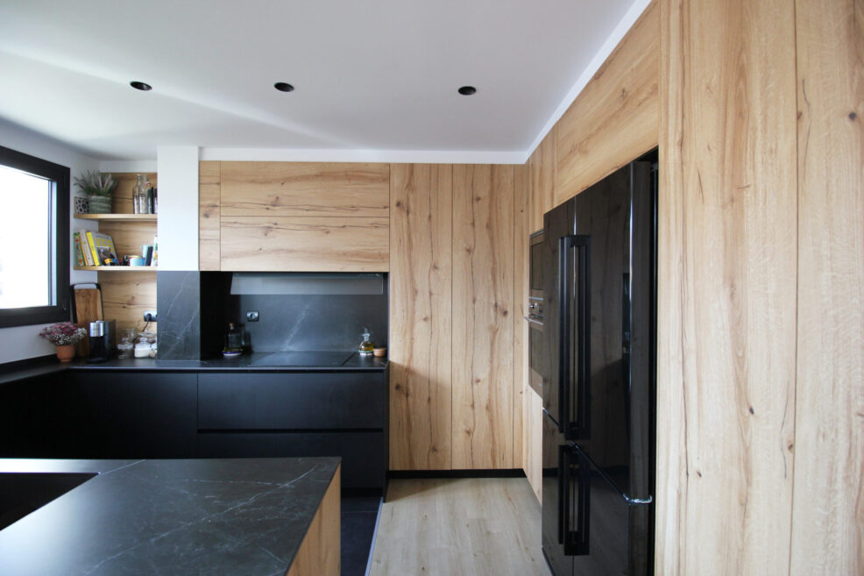
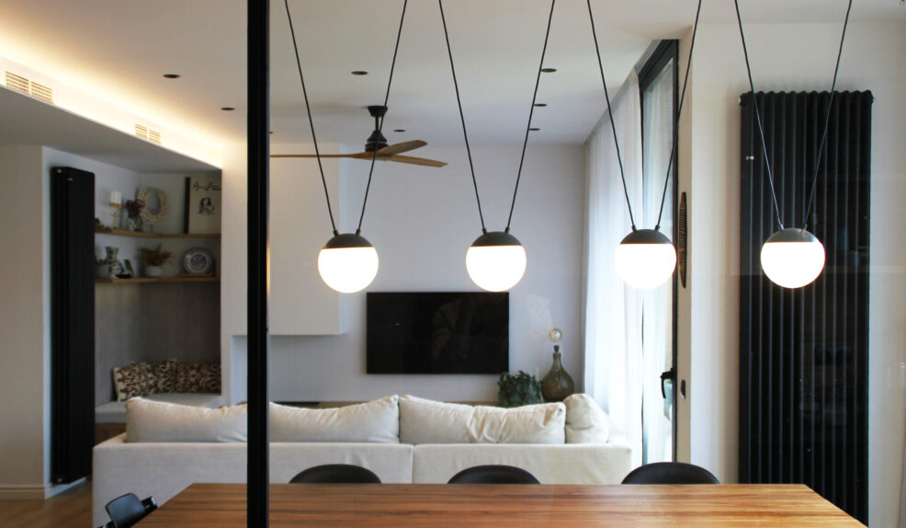
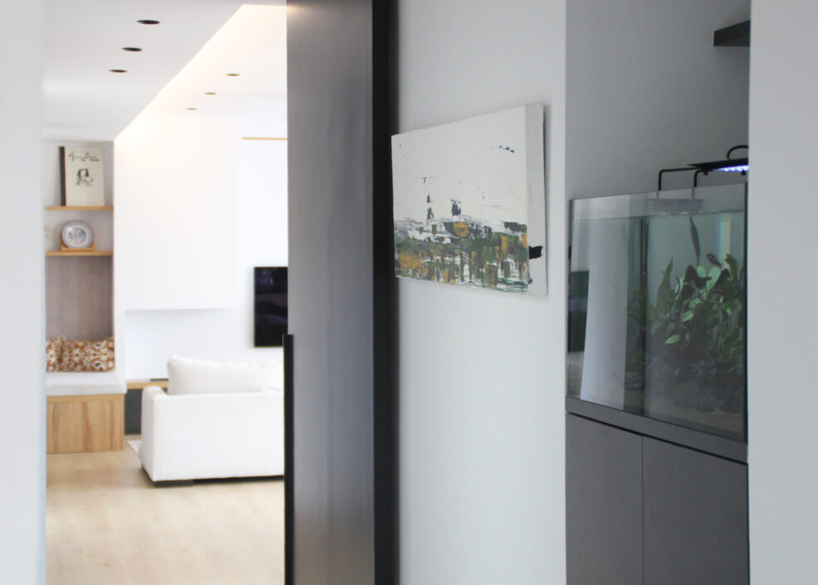
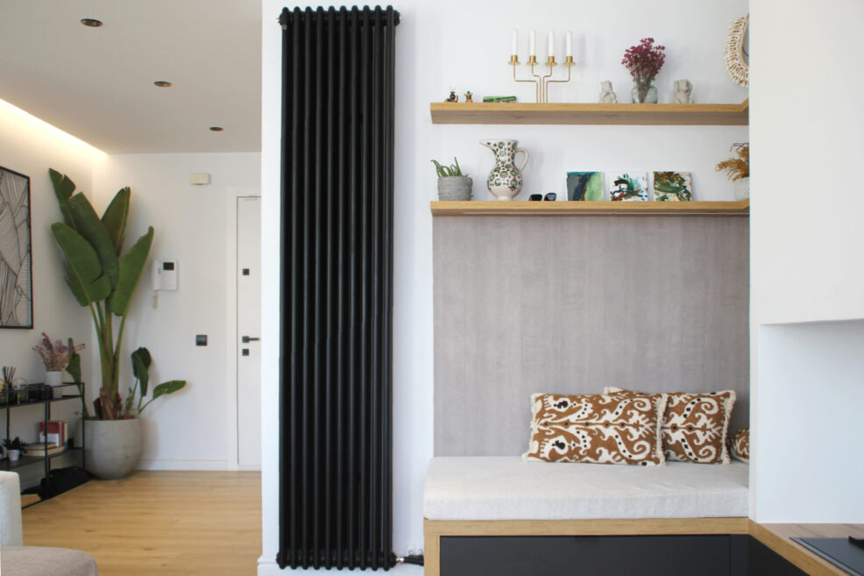
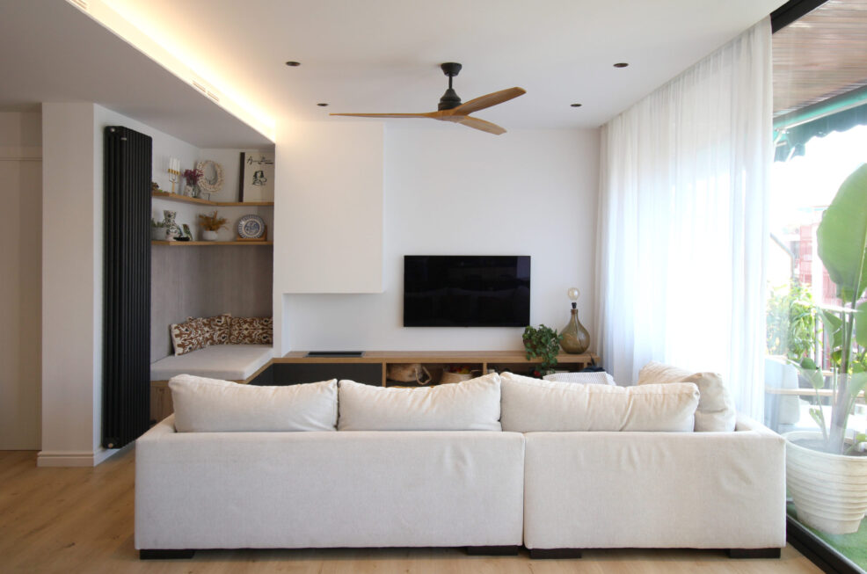
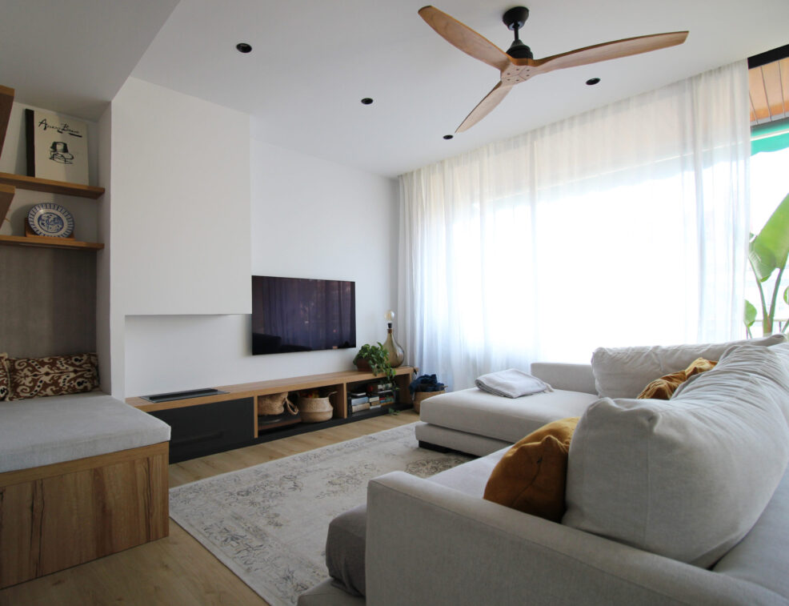
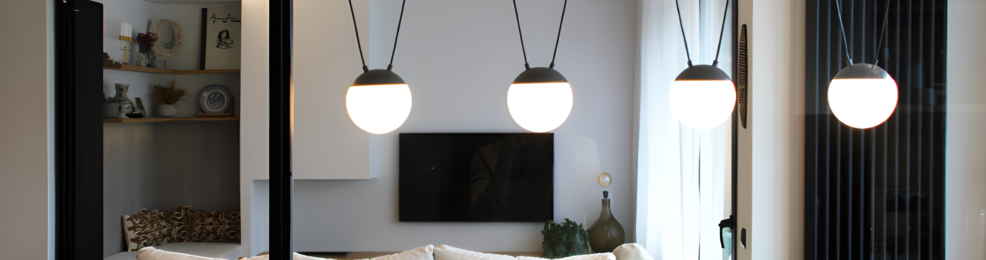
Complete renovation of a home in Barcelona, with a new layout adapted to the family’s needs. The project creates a spacious living area connected by glass partitions, incorporates three bedrooms, and combines white, black, wood, and textiles to achieve a warm, functional, and timeless atmosphere.
DESCRIPTION
“Jorge and Cristina contacted us before buying what was to be their new home, so that we could advise them before the purchase on whether their needs would fit within the available space and how much the renovation project they had in mind might cost. With our advice and our objective approach, they saw that the apartment could indeed meet their expectations and decided to buy it. We immediately began the complete renovation project in Barcelona.”
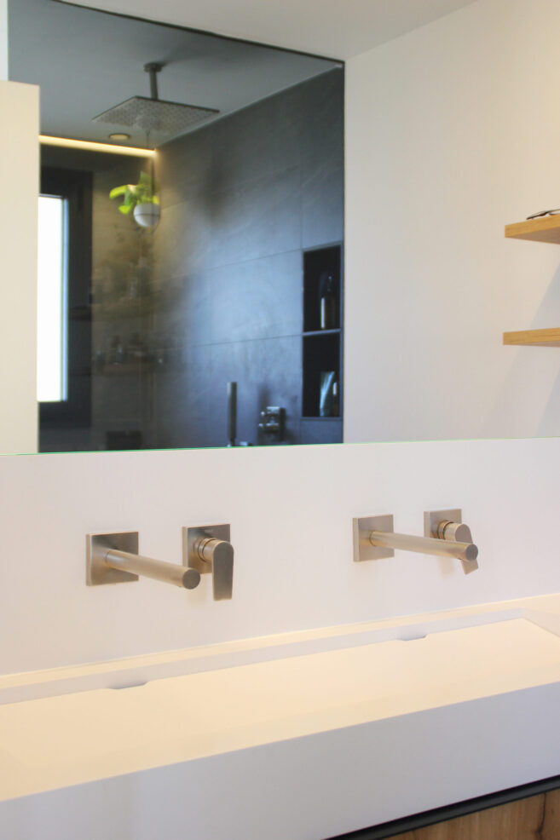
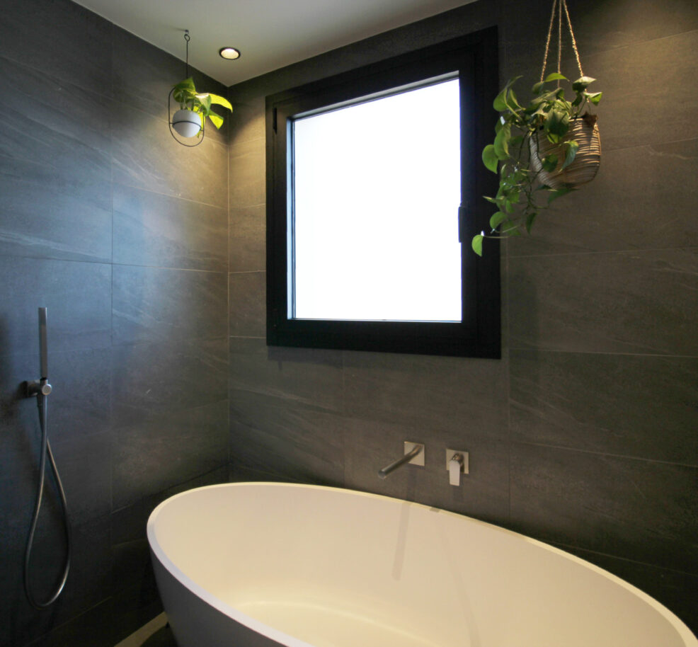
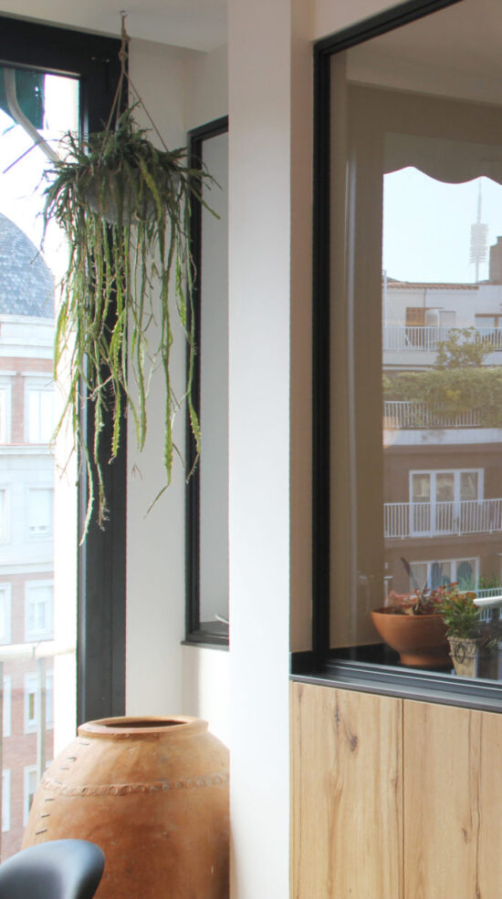
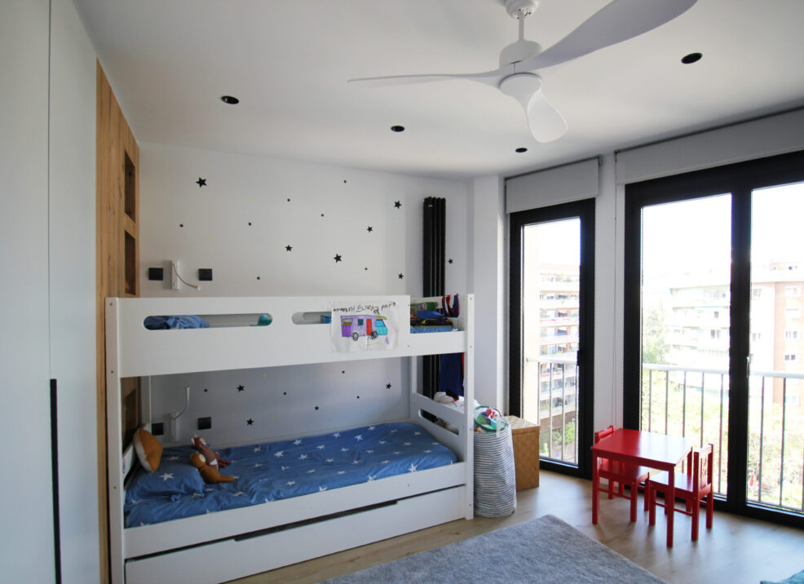
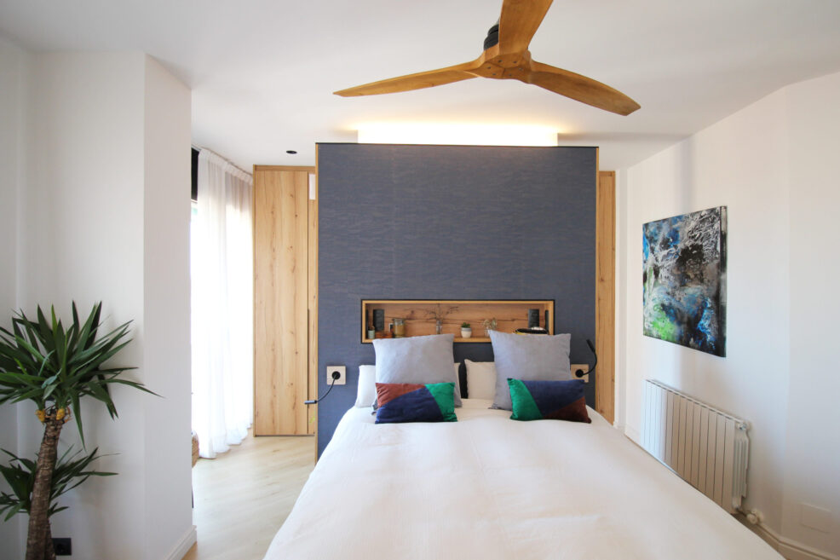
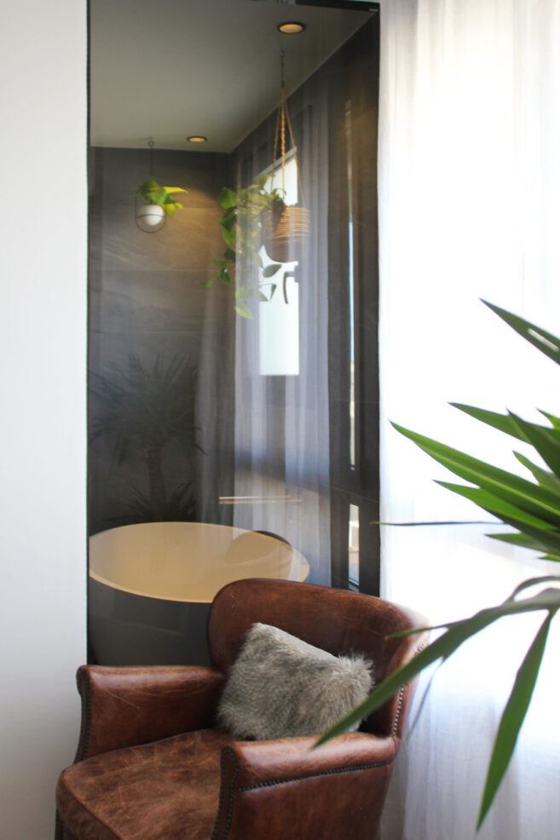
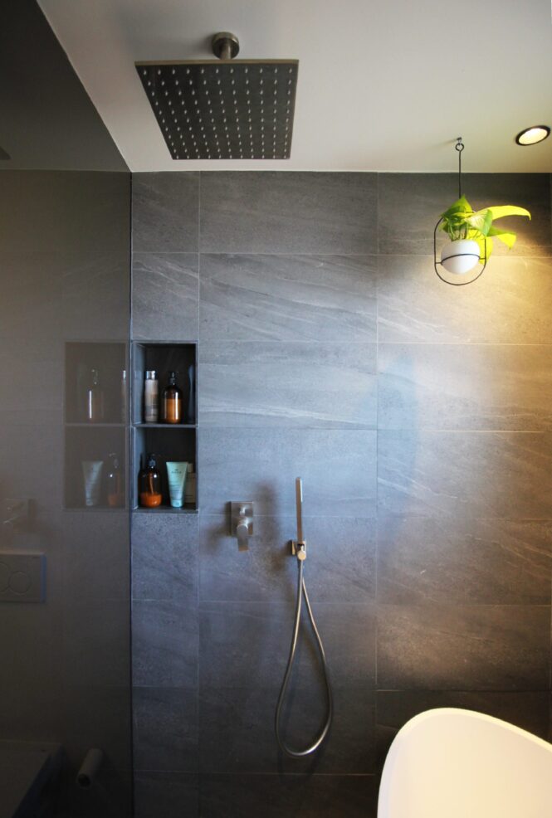
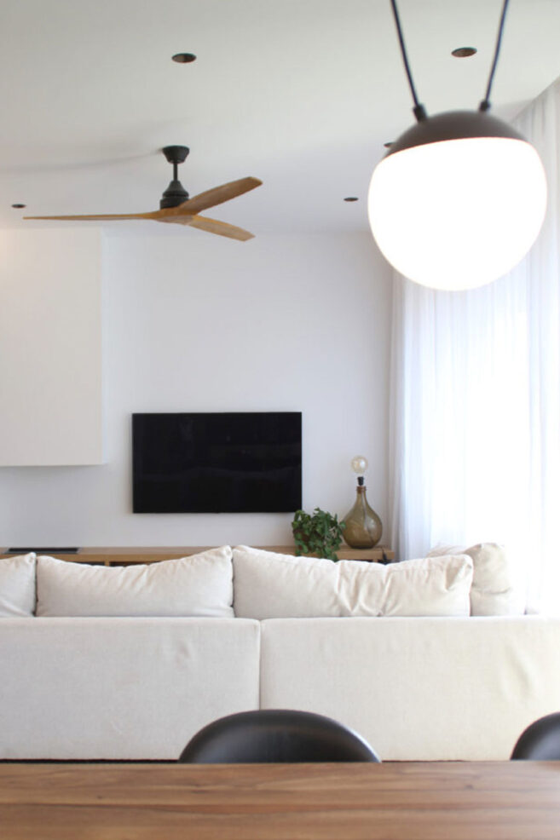
A completely different layout was proposed, creating a spacious open-plan living area encompassing a living room, dining room, office/guest room, and kitchen. These four rooms were separated by glass partitions, allowing natural light to flow through and creating a visual connection, thus enhancing the feeling of spaciousness. In addition, the apartment was equipped with three bedrooms, one of which is a suite with an en-suite bathroom and dressing room; a second bathroom; and a laundry room.
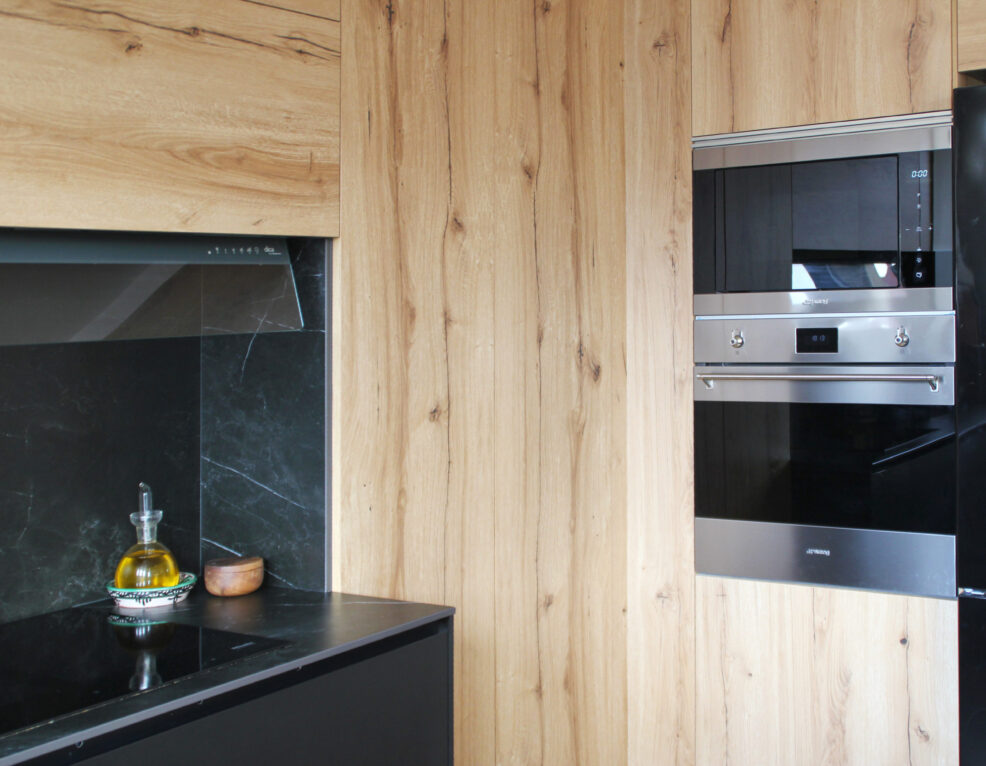
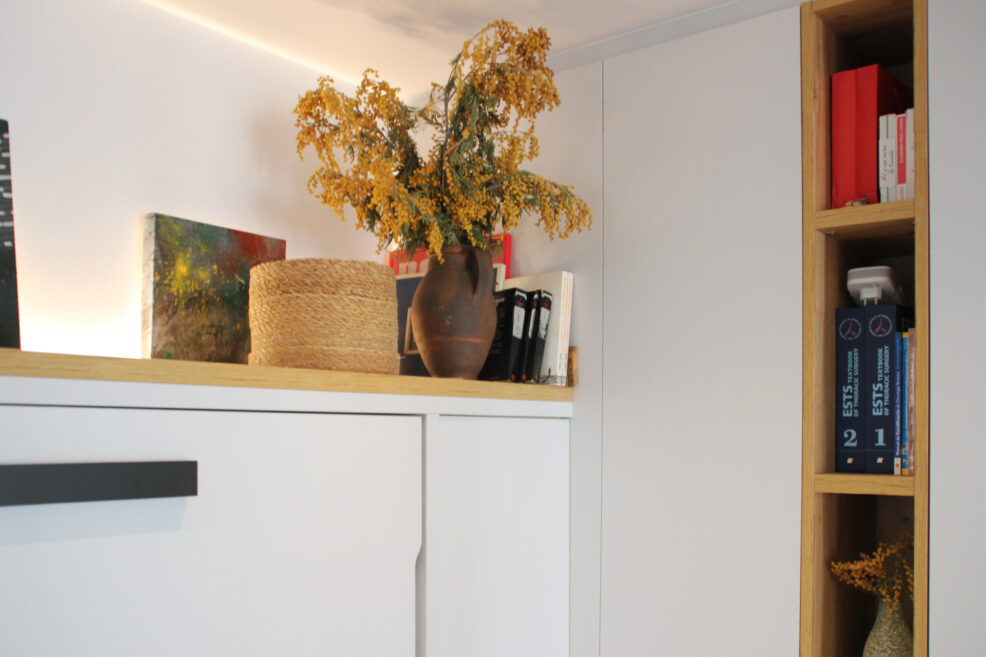
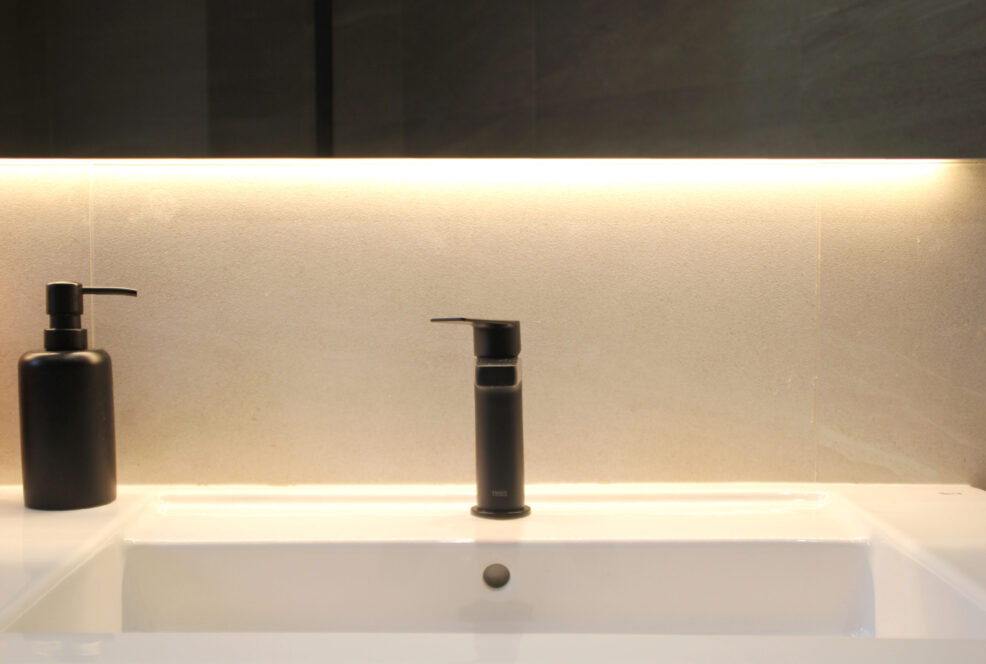
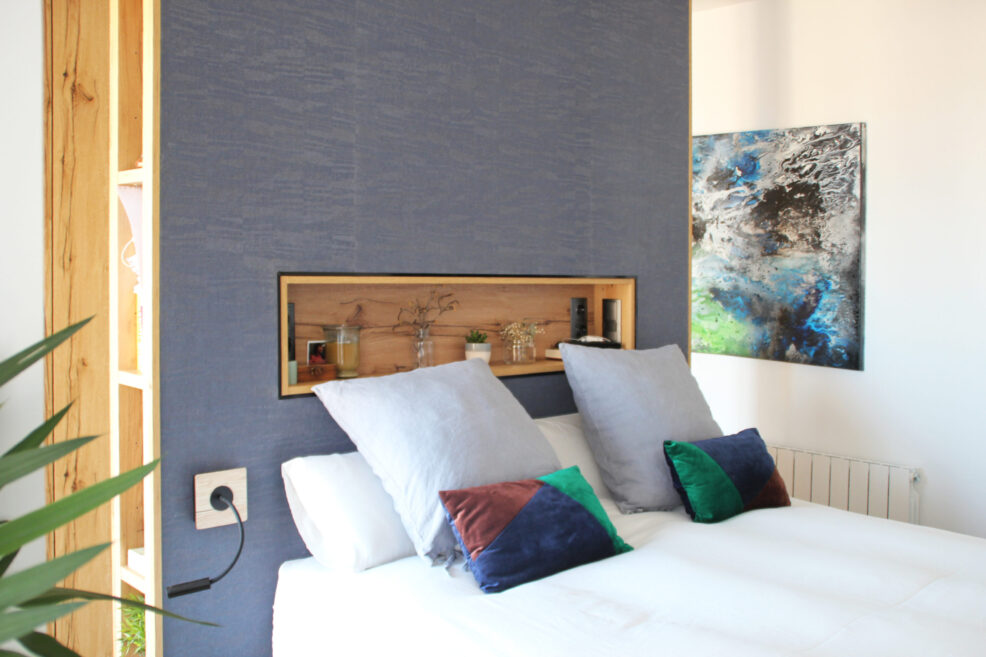
The interior design project utilized practical, easy-to-maintain materials with a timeless yet warm aesthetic, playing with the contrast of white, black, and wood throughout the rooms. The introduction of textiles further enhanced this warmth (curtains, headboard, wainscoting, living room cushion, etc.). The result is a fully personalized home, perfectly suited to the tastes and needs of the entire family.

Related projects
View all


Reforms
Full Renovation in Ciutat Vella


Reforms
Full renovation in Eixample

Reforms
Comprehensive Diagonal Reform


Reforms
Complete renovation in Valencia


Reforms
Comprehensive Reform in Manila

Reforms
Full renovation in Sarrià


Reforms
Comprehensive Reform in Aragon


Reforms
Complete renovation in Sants
