


Comprehensive Reform
on Travessera de Dalt
STATUS: Completed
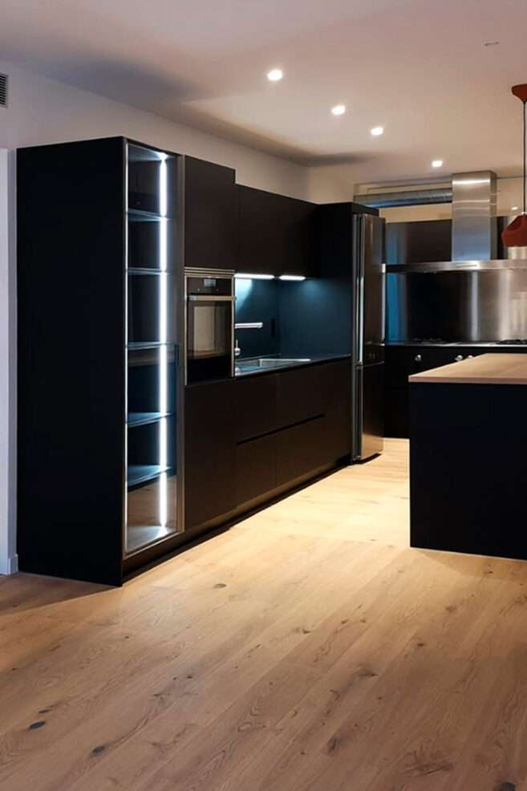
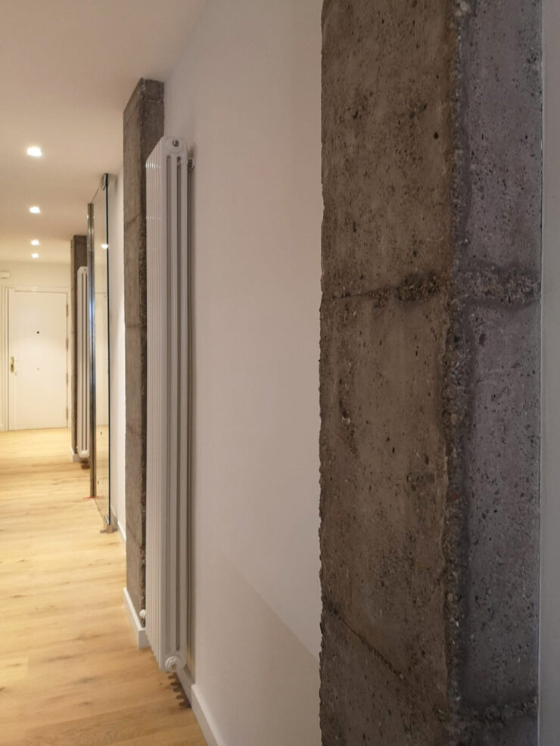
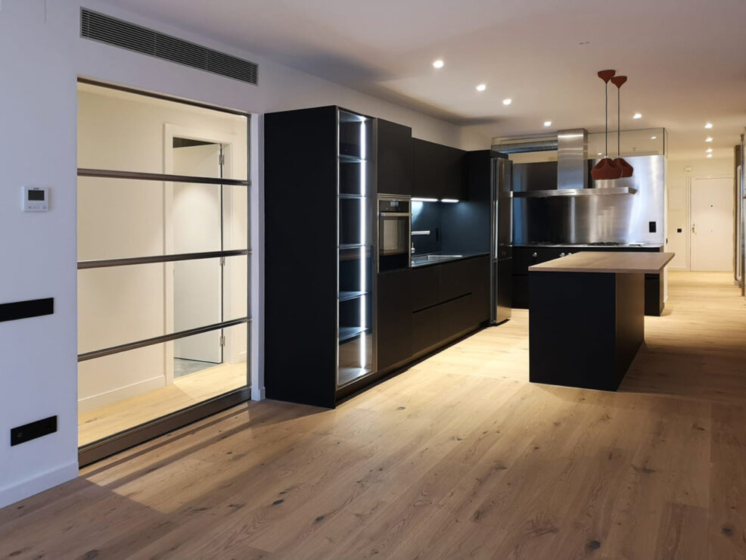
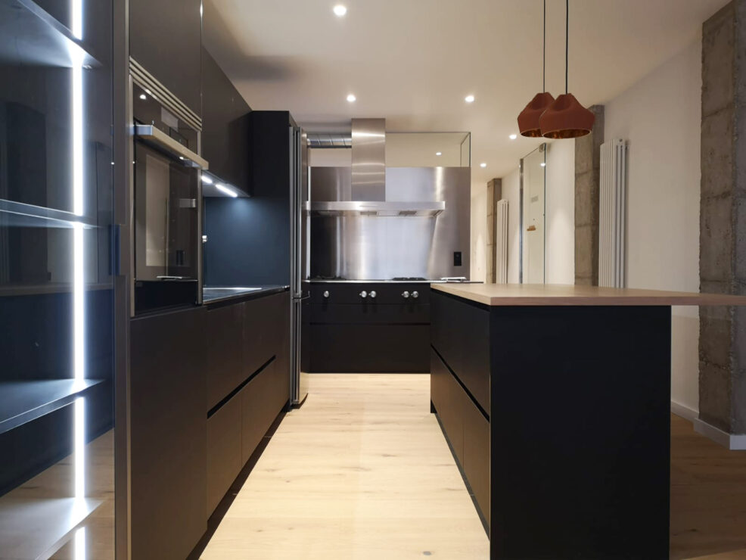
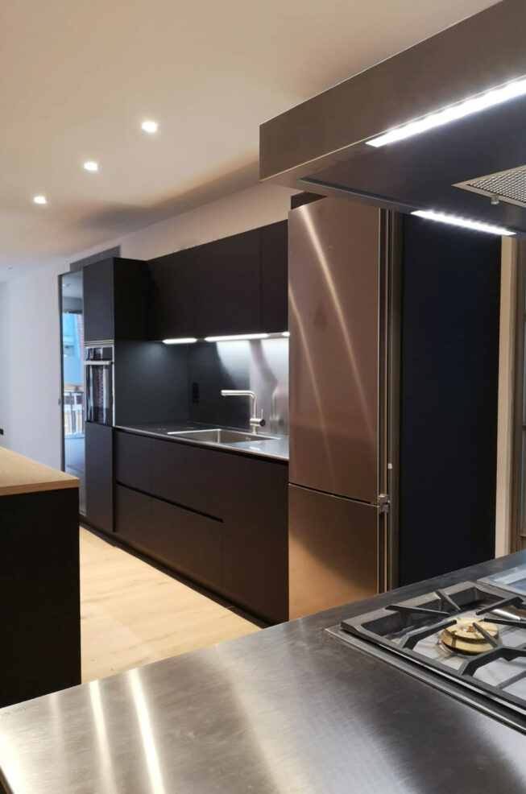
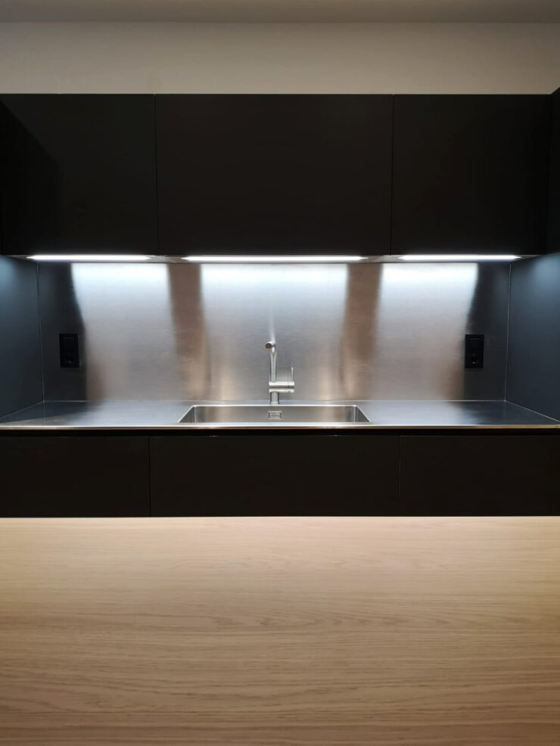
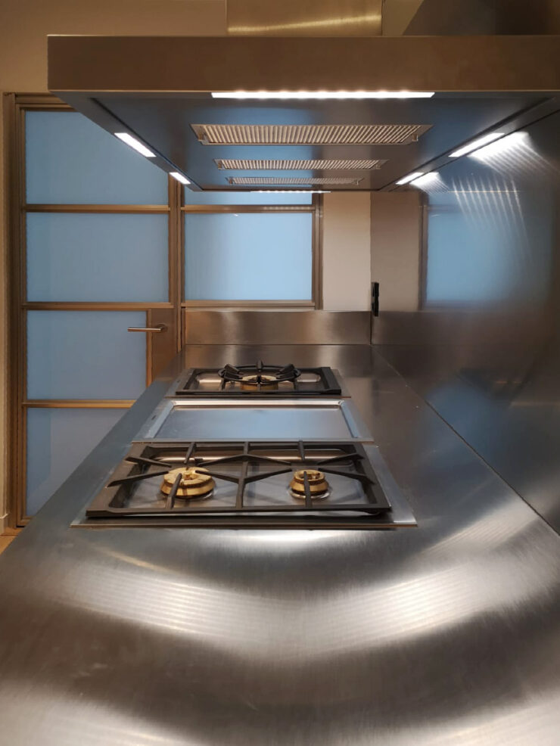
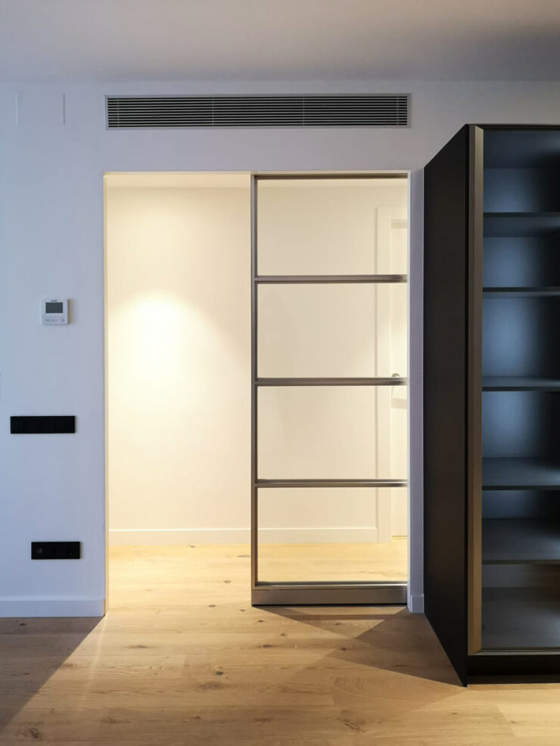
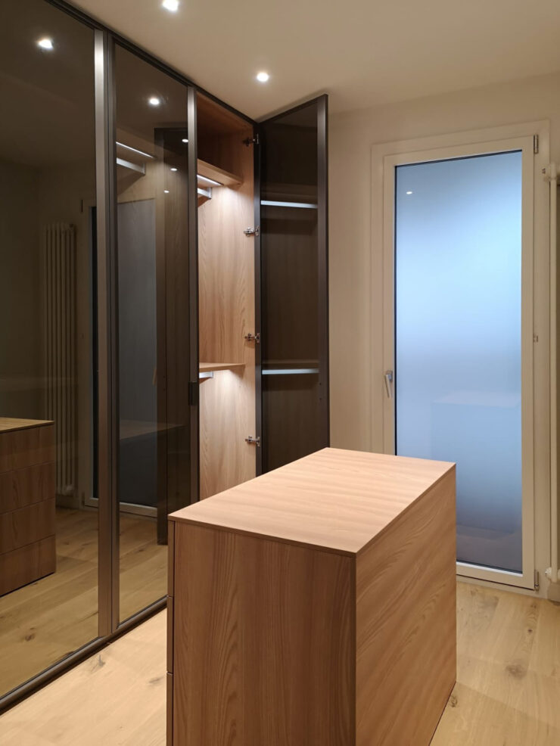
Interior renovation on Travessera de Dalt, Barcelona, which eliminates the hallway to create an open, transversal, and functional layout. The kitchen occupies a central position and articulates the spaces, while natural light is restored and existing textures of concrete and ceramic brick are preserved, contrasting with the new intervention.
DESCRIPTION
The proposal seeks to provide maximum functionality to the fragmented and segregated space from the state prior to the intervention, enhancing the openness and transversal sense of the dwelling.
The project’s main strategy is to eliminate the hallway to create a better relationship between spaces and, at the same time, restore natural light. To achieve this, an open-plan studio is proposed, echoing the existing passageway, thus creating a more open space and enhancing the flow of movement across the room.
The former kitchen, which was just another room, has now become a social space that occupies a central position in the house and connects the various functional areas. Furthermore, the house’s layout allows for a clear distinction between the open service spaces and the enclosed served spaces.
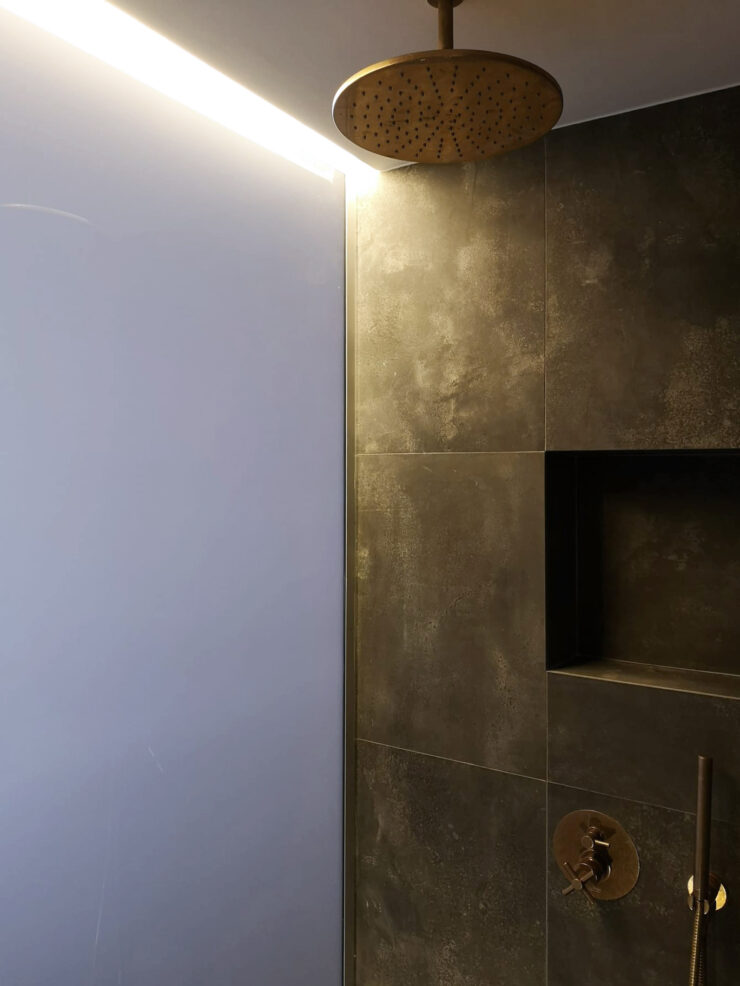
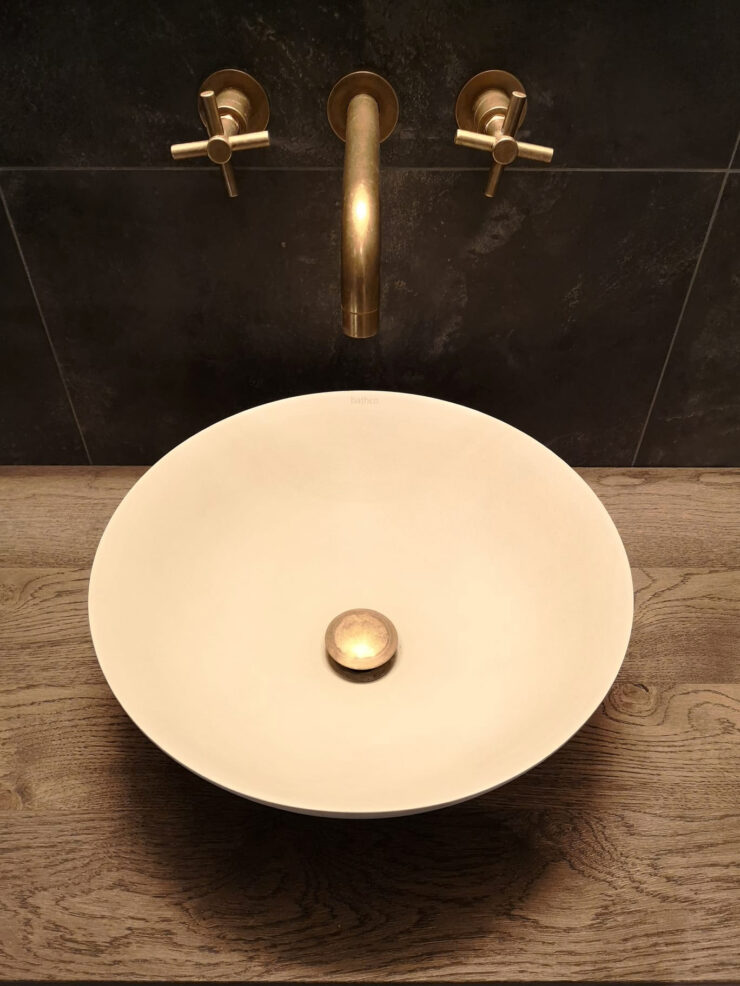
Regarding materiality, pre-existing textures such as the concrete of the structural pillars and the ceramic brick of the party walls of the terrace area are recovered, with the aim of establishing contrasts between the existing architecture and the proposed intervention.

Related projects
View all


Reforms
Full Renovation in Ciutat Vella


Reforms
Full renovation in Eixample

Reforms
Comprehensive Diagonal Reform


Reforms
Complete renovation in Valencia


Reforms
Comprehensive Reform in Manila

Reforms
Full renovation in Sarrià


Reforms
Comprehensive Reform in Aragon


Reforms
Complete renovation in Sants
