


Full renovation
in Sarrià
STATUS: Completed
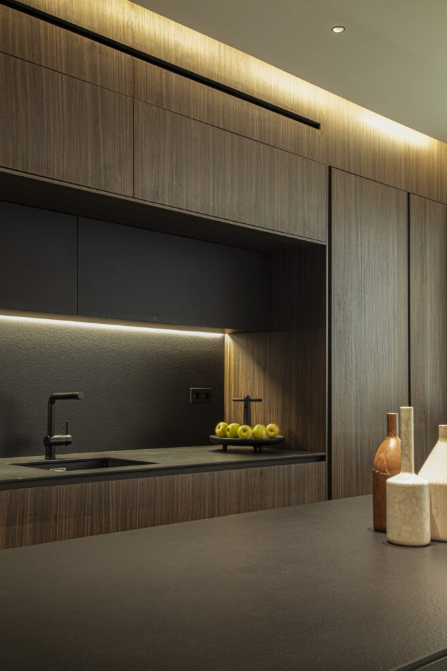
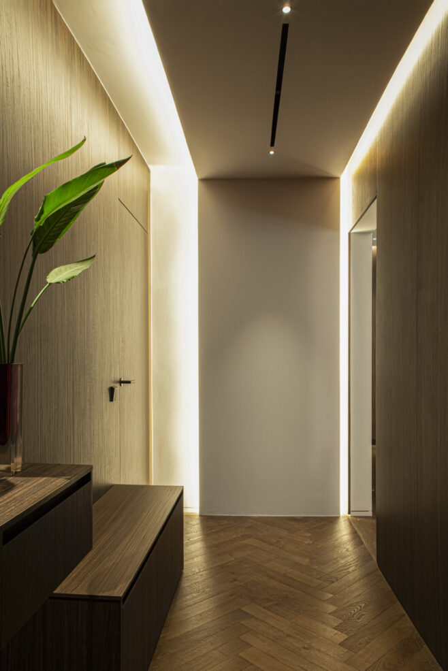
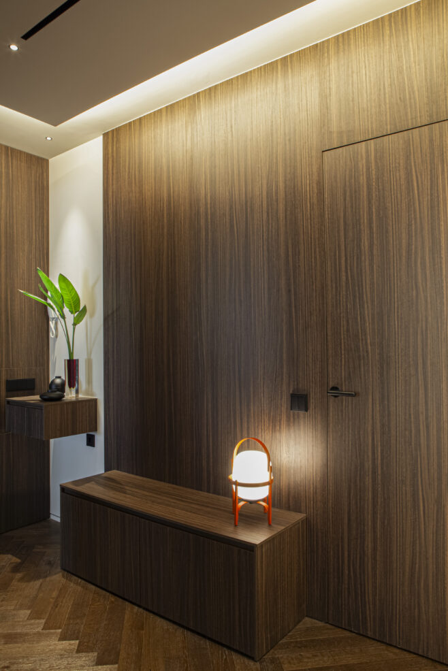
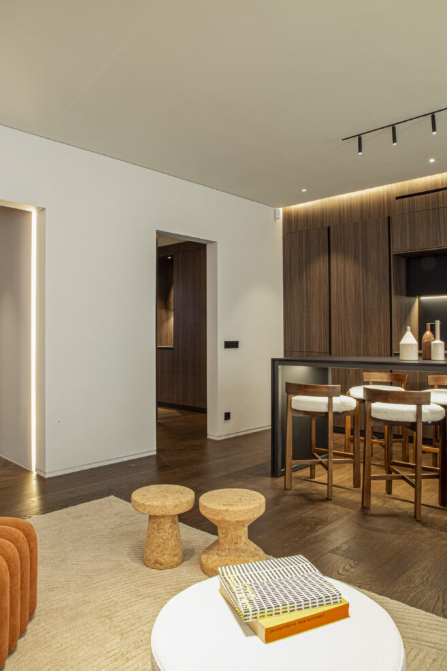
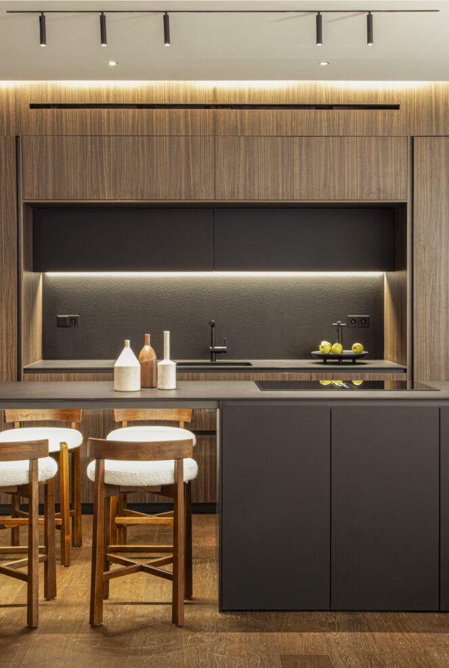
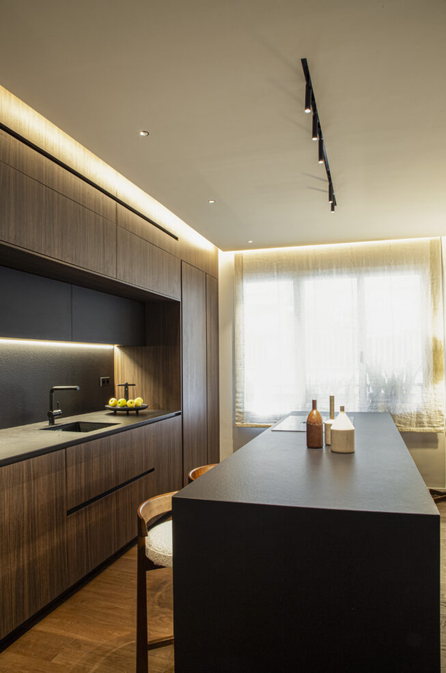
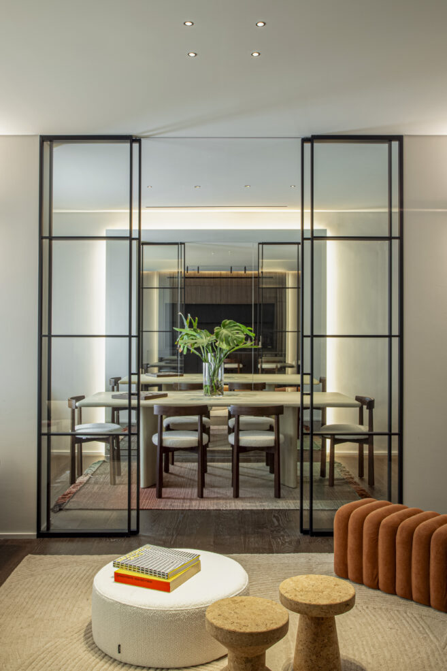
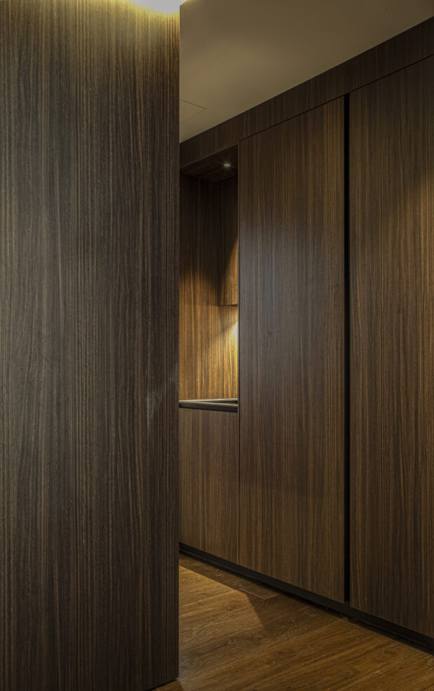
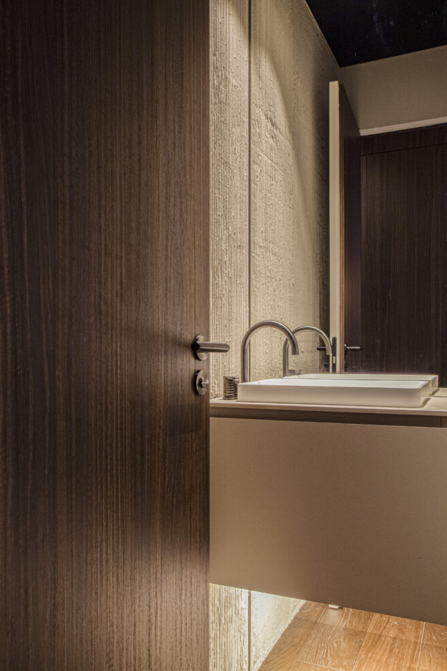
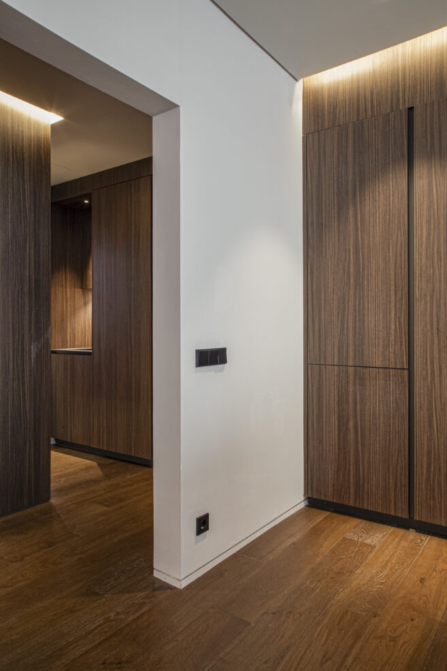
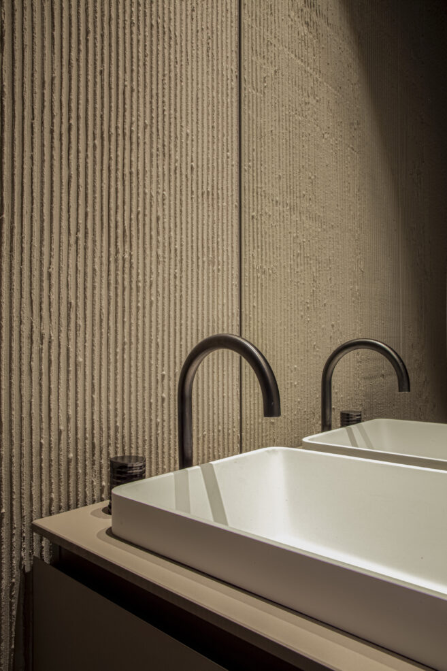
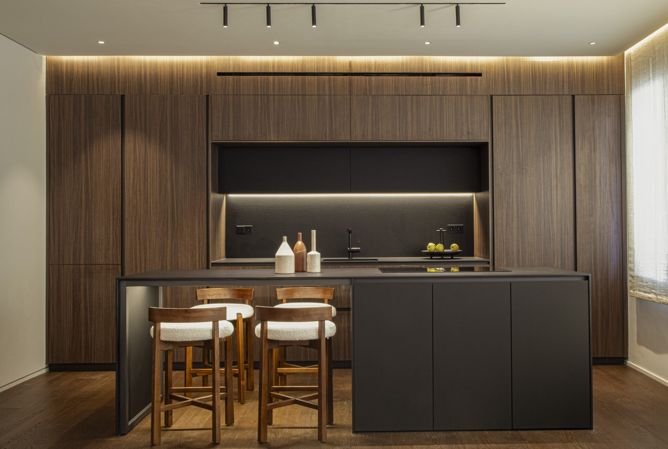
Full renovation of an apartment in Barcelona, located in Sarrià. The house uncovers its original structure from the layers added over the years, clearly separates the public areas from the private ones and brings together the kitchen, living room and dining room in one large space, with wood as the protagonist material, stone, reeded glass, microcement and a large mirror that doubles the depth and draws light all the way to the back of the floor plan.

DESCRIPTION
This full renovation in Sarrià is defined by having uncovered a generous structure hidden beneath a series of layers and superimposed elements accumulated over the years.
The intervention clearly separates the public areas from the private ones, creating a fluid and articulated flow, free of formal and material excess, where the kitchen, living room and dining room form one large space for family life, while also accommodating the owners’ work-from-home needs.
The project, carried out by OAK construction company in Barcelona, recovers the material language of the original home, giving wood the central role of bringing warmth in a contemporary way.
The addition of a large mirror doubles the depth of the dining room through a visual effect that draws light all the way to the back of the floor plan.
A variety of textures
Related projects
View all


Reforms
Full Renovation in Ciutat Vella


Reforms
Full renovation in Eixample

Reforms
Comprehensive Diagonal Reform


Reforms
Complete renovation in Valencia


Reforms
Comprehensive Reform in Manila


Reforms
Comprehensive Reform in Aragon


Reforms
Complete renovation in Sants
