

Comprehensive reform
in Sants
Category
Reforms
Location
Barcelona
Size
50 m2
Year
2021
Designer
OAK2000
STATUS: Completed

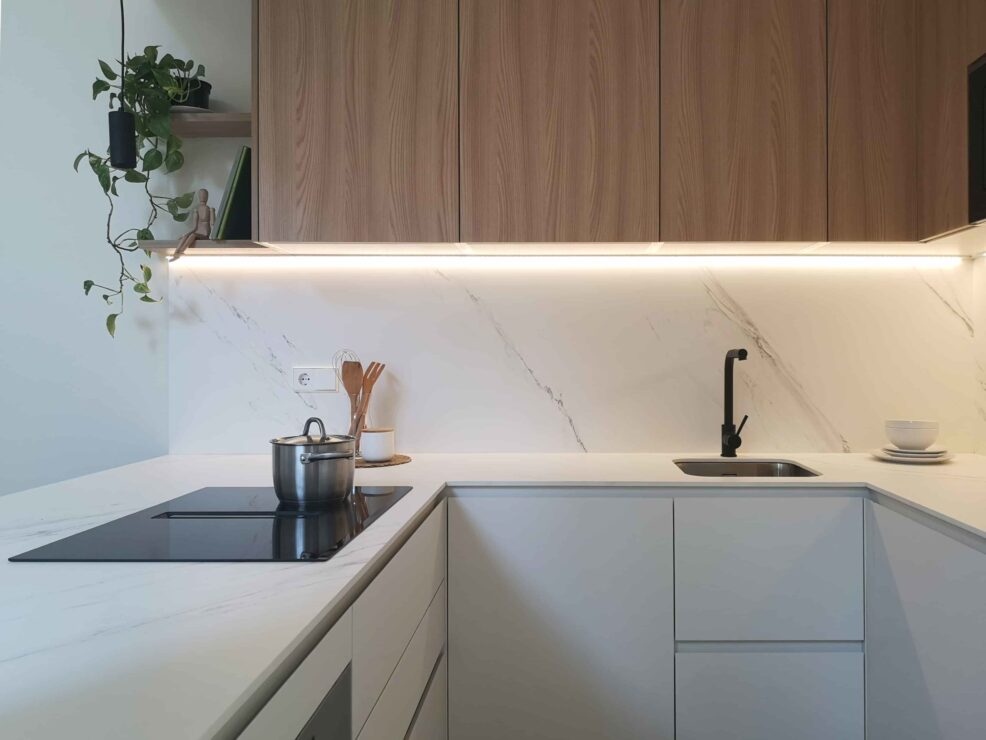
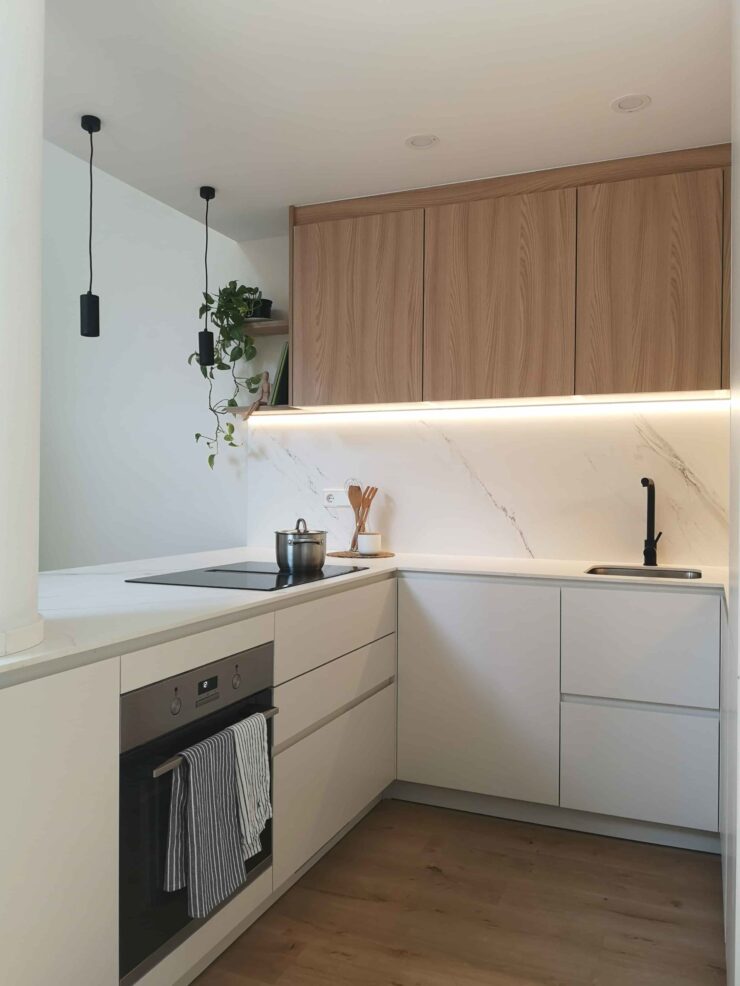
Complete renovation and conversion of a commercial space into a residential unit in Sants-Montjuïc, Barcelona. The project takes advantage of its 50 m² and double-height ceilings through a two-level layout, large motorized windows, and adjustable louvers, creating a bright, functional, and minimalist-designed home.
DESCRIPTION
Interior renovation for the implementation of a project to change the use of a building from commercial to residential in the emblematic Sants-Montjuic neighborhood.
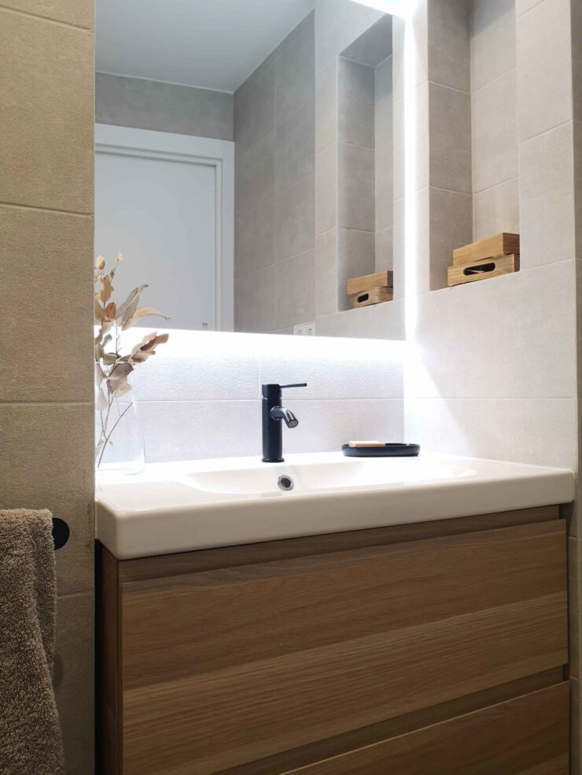
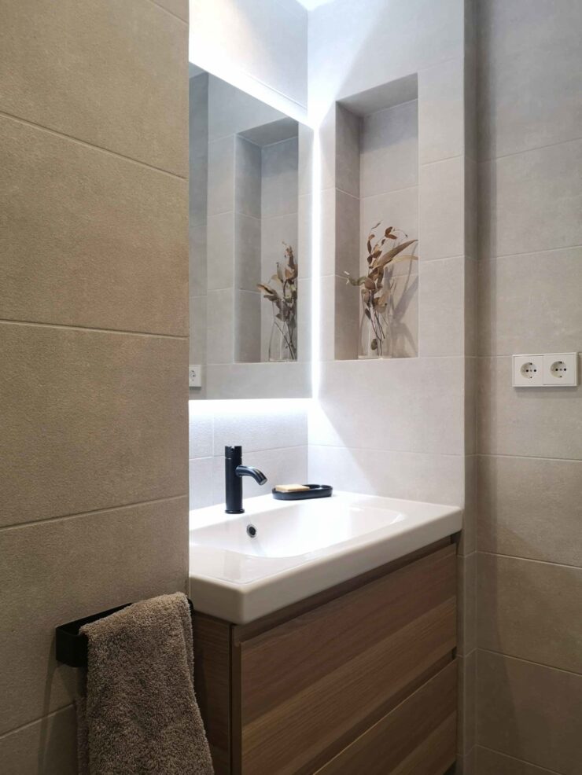
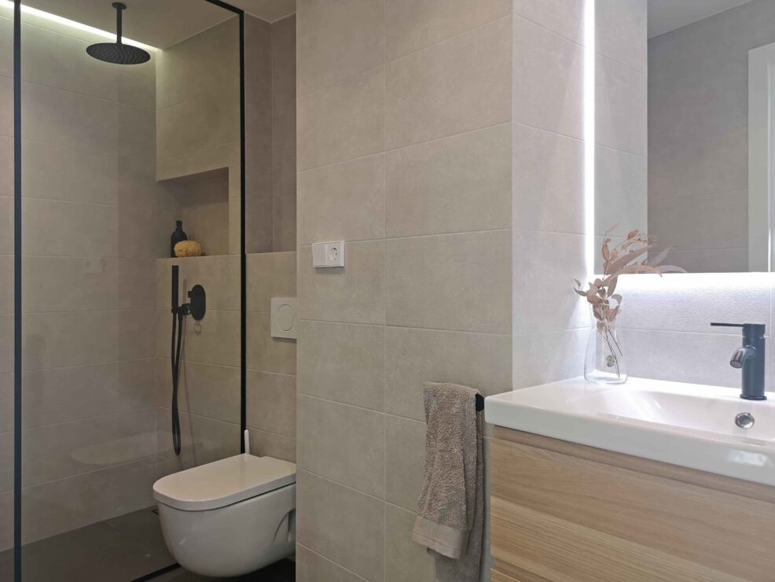
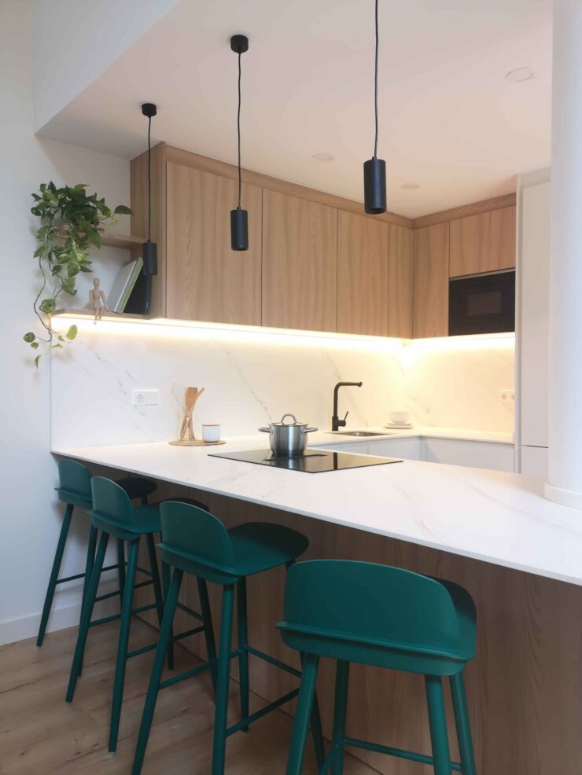
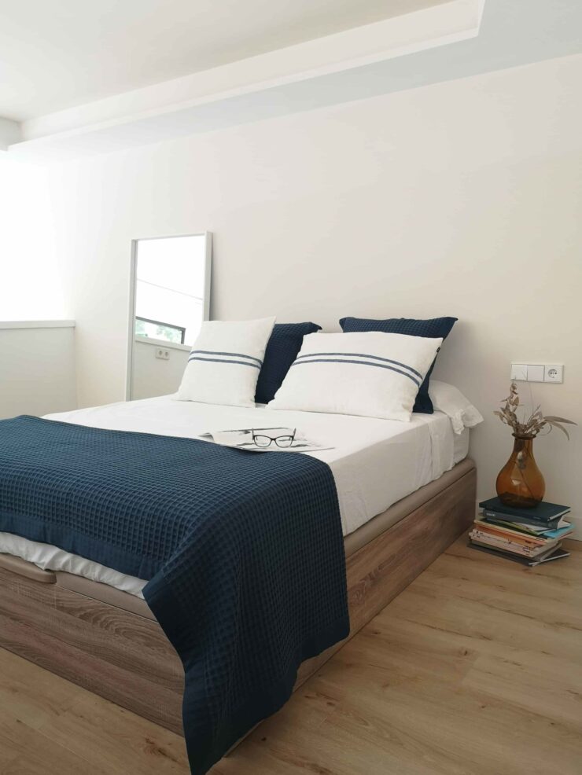
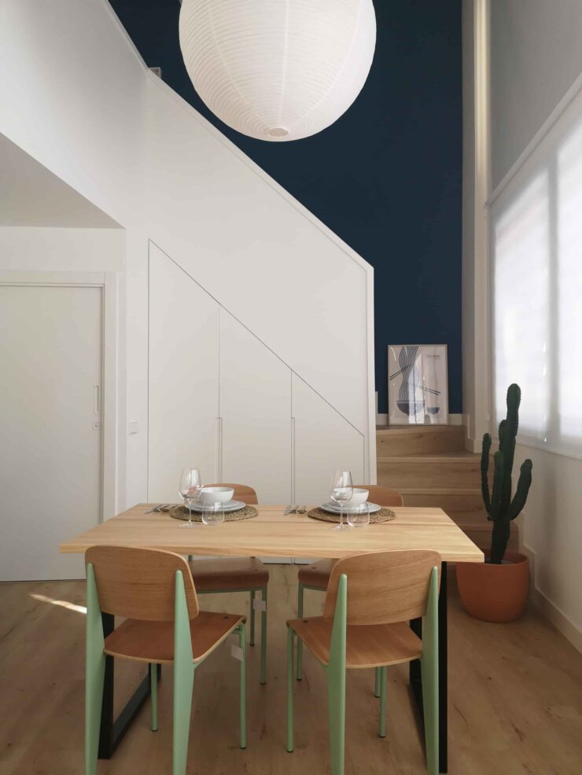
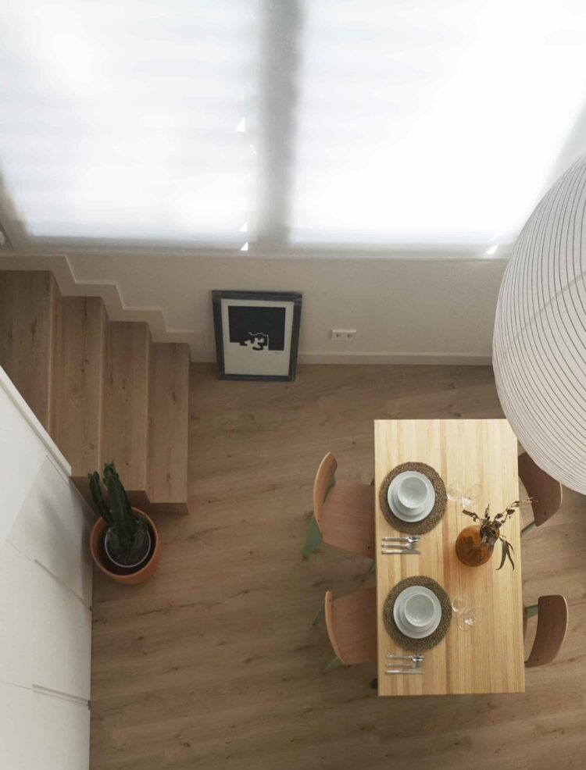
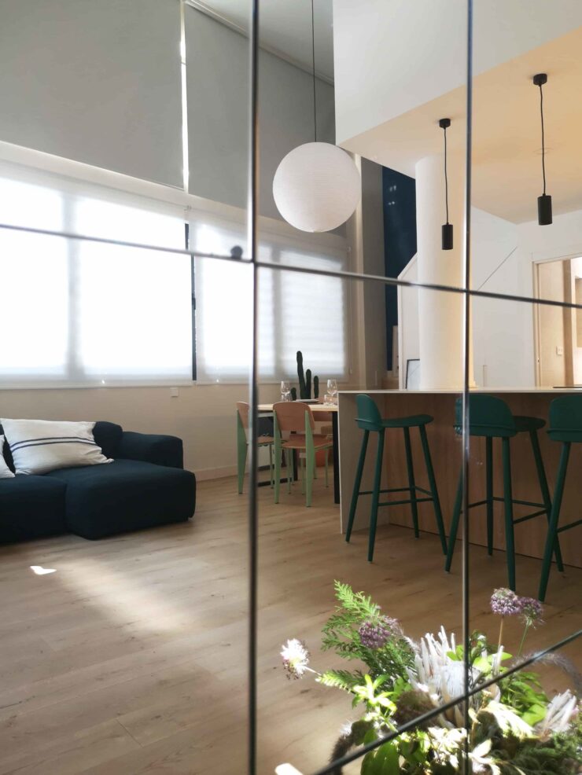
This property consists of 50 m² divided into two levels: the ground floor is distributed into a spacious living-dining-kitchen area, with a washing area, and a full bathroom; the loft floor has been designated as a bedroom.
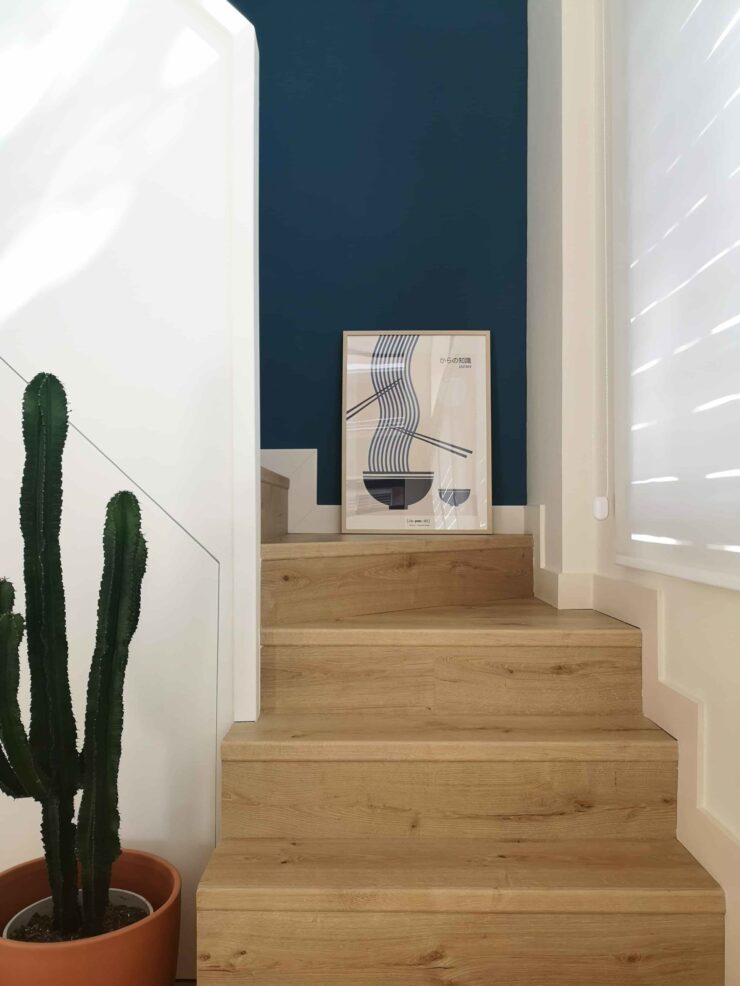
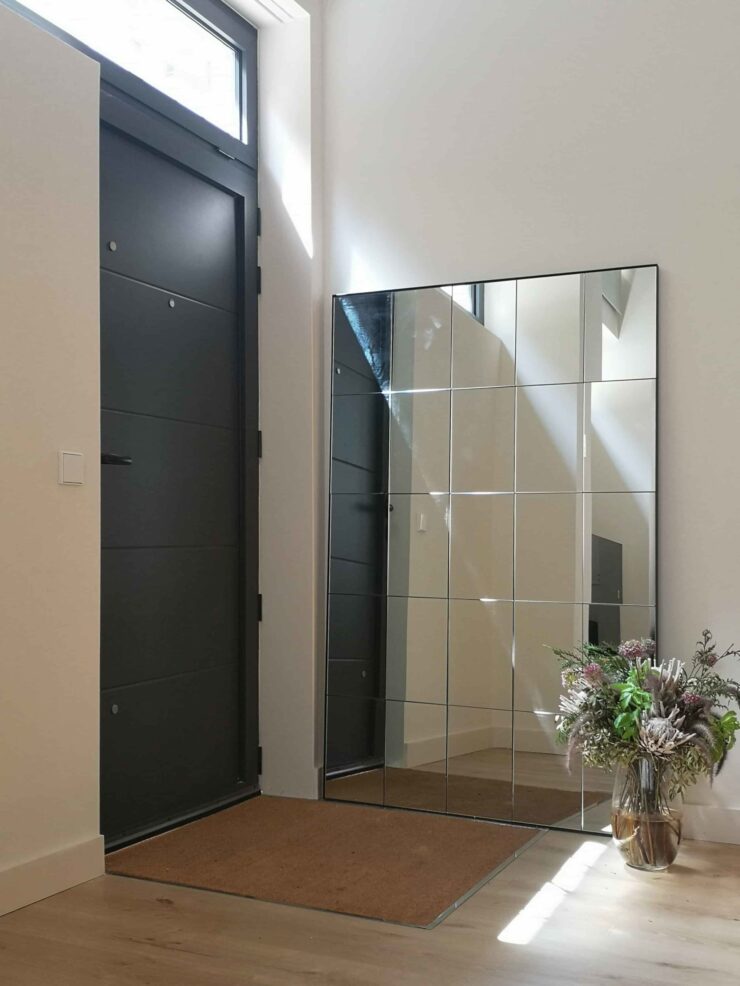
OAK2000 carried out the complete renovation, from demolition and the construction of a new staircase to the installation of utilities and finishes. The installation of large windows with motorized opening mechanisms and adjustable louvers maximizes the 5.20m ceiling height and allows natural light from the southeast orientation to flood every room.
The minimalist design with elegant and careful details and the fearless use of color create a home that is both pleasant and full of character.

Related projects
View all


Reforms
Full Renovation in Ciutat Vella


Reforms
Full renovation in Eixample

Reforms
Comprehensive Diagonal Reform


Reforms
Complete renovation in Valencia


Reforms
Comprehensive Reform in Manila

Reforms
Full renovation in Sarrià


Reforms
Comprehensive Reform in Aragon


