

Comprehensive reform
in Minerva
Category
Reforms
Location
Barcelona
Size
60 m2
Year
2018
Designer
Vilaseca and Laia Guillén Soley
STATUS: Completed

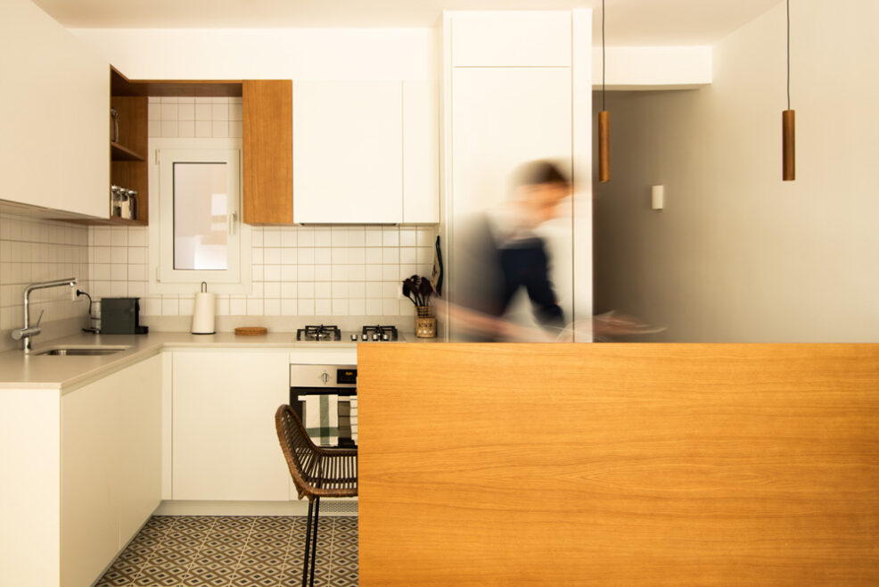
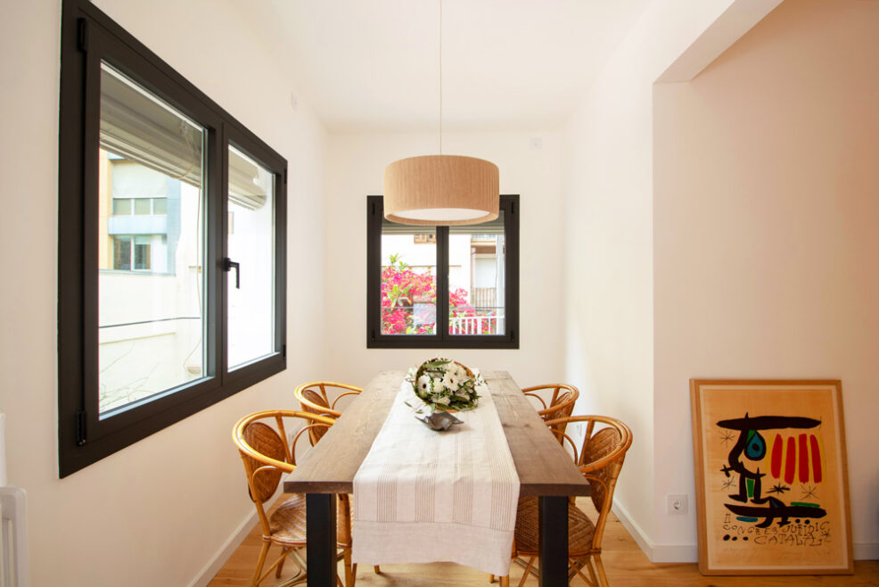
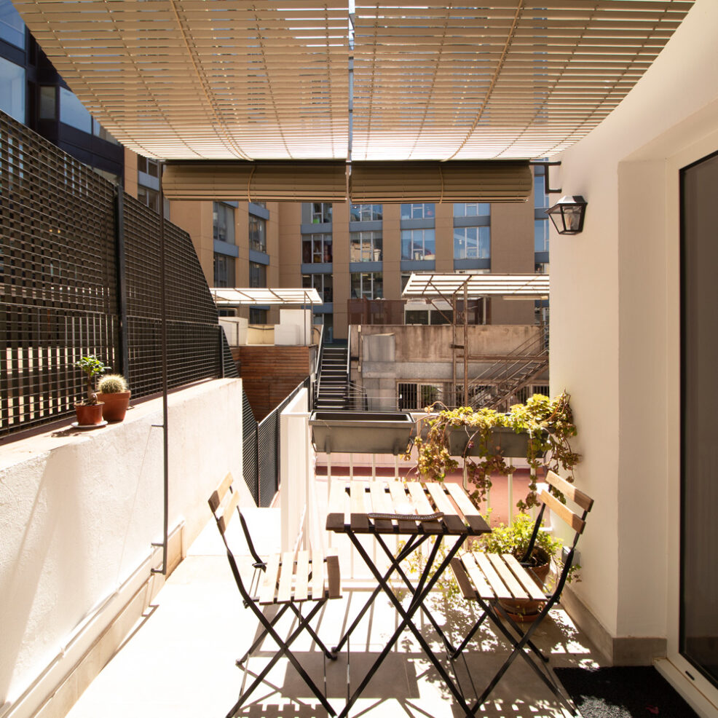
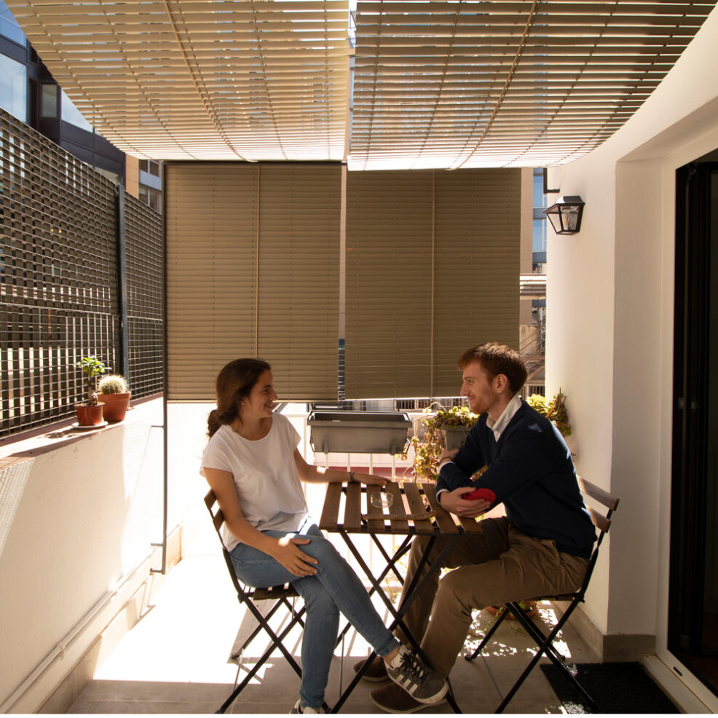
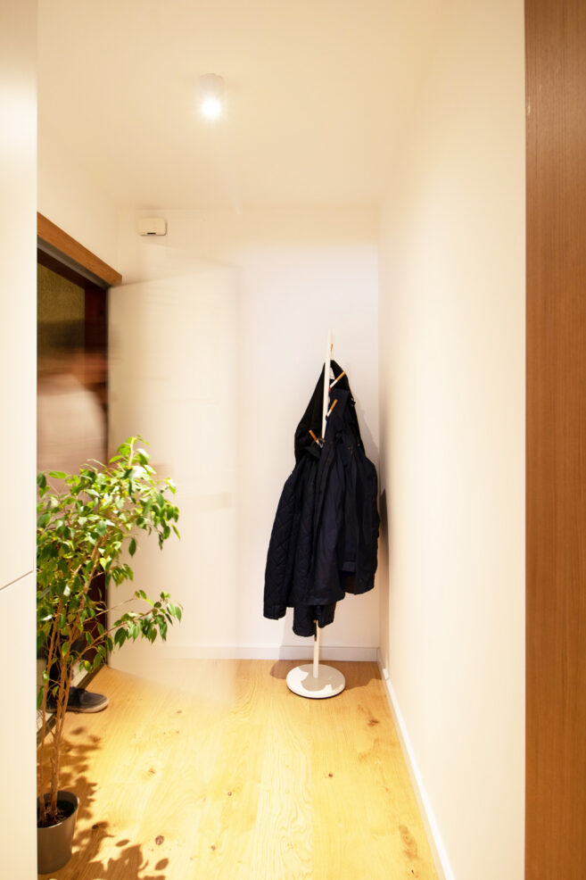
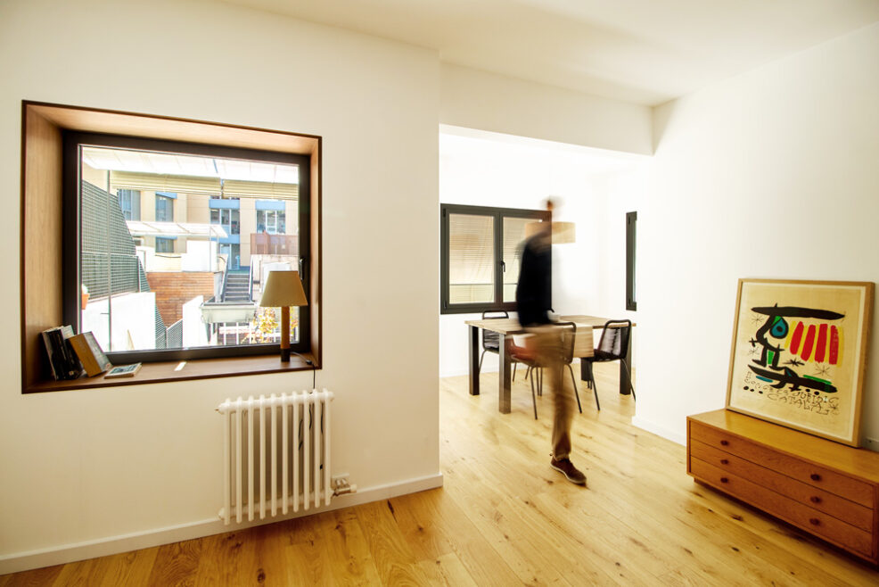
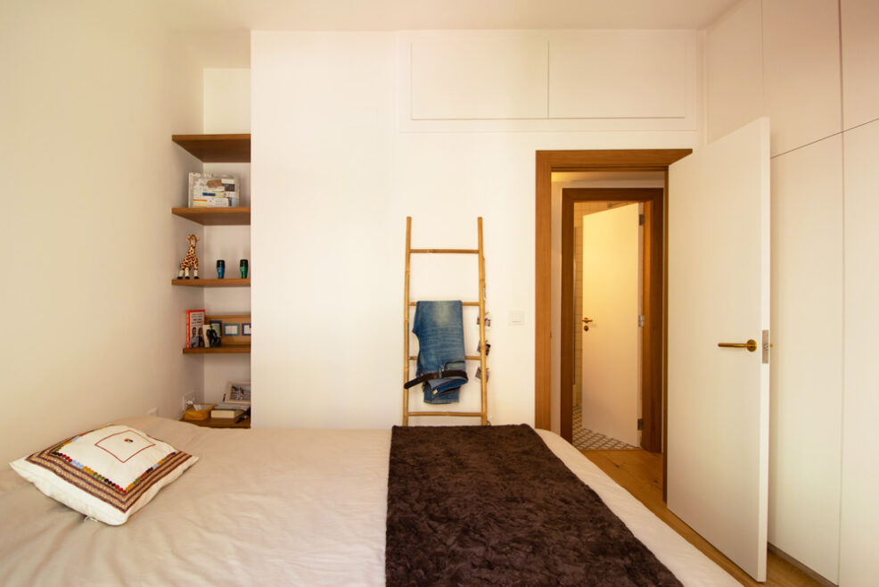
Complete renovation of a 60 m² apartment in Barcelona, adapted for a young couple. The kitchen becomes the heart of the project, reorganizing the flow and visually connecting the common areas. Wood provides continuity, while the new layout improves natural light and the feeling of spaciousness.
DESCRIPTION
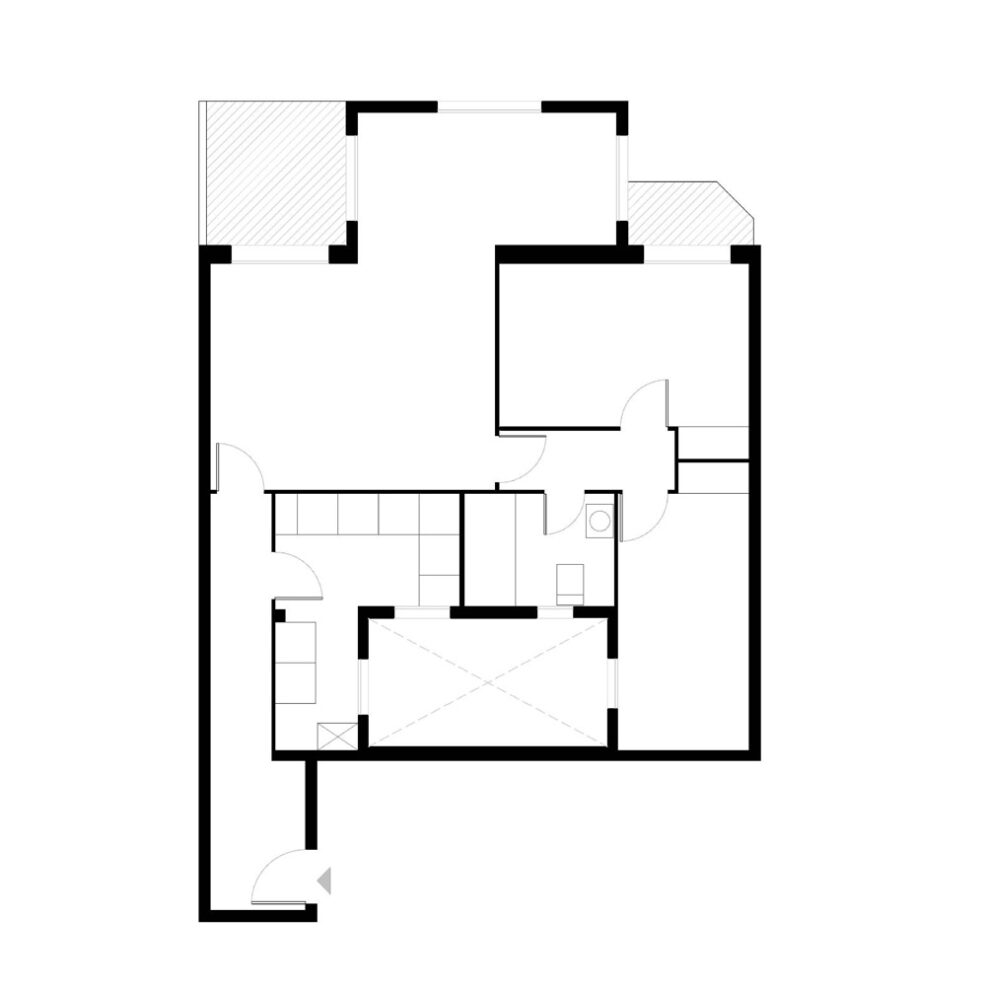
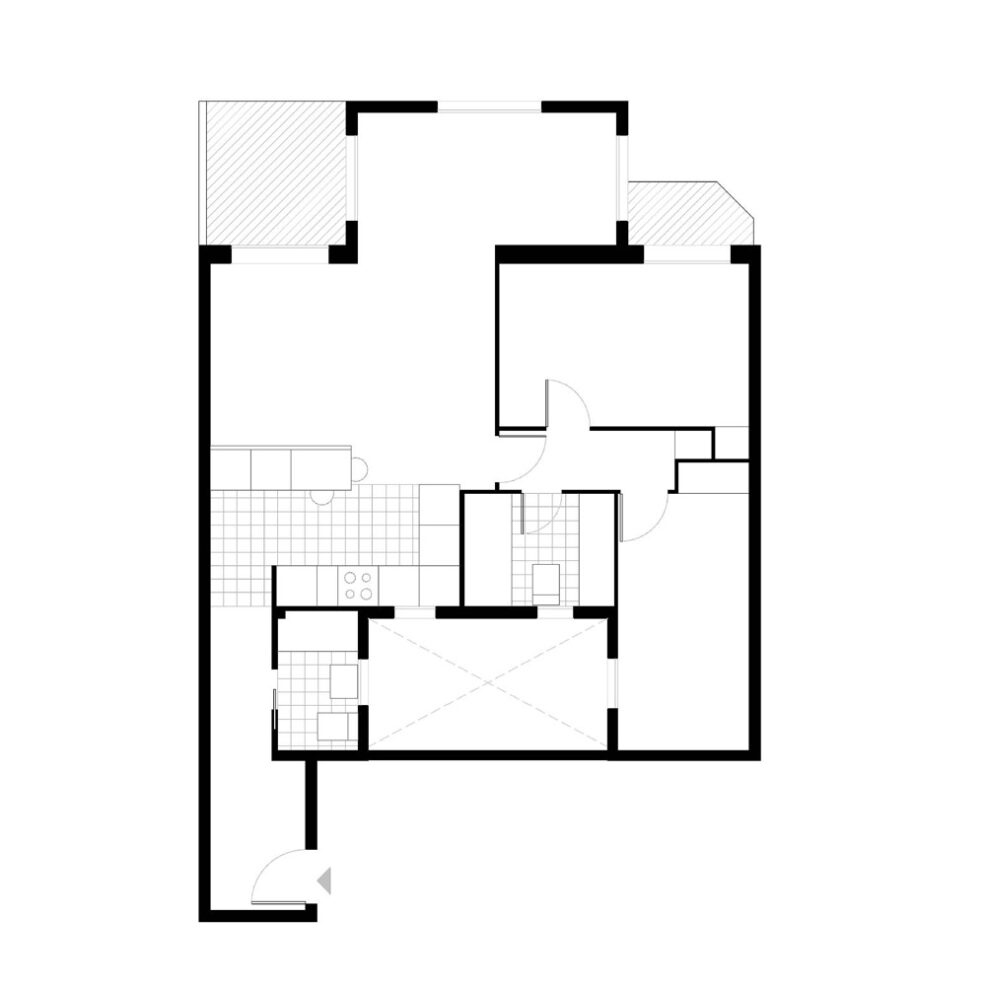
Complete renovation of a 60m2 home to adapt it to the needs of a young couple.
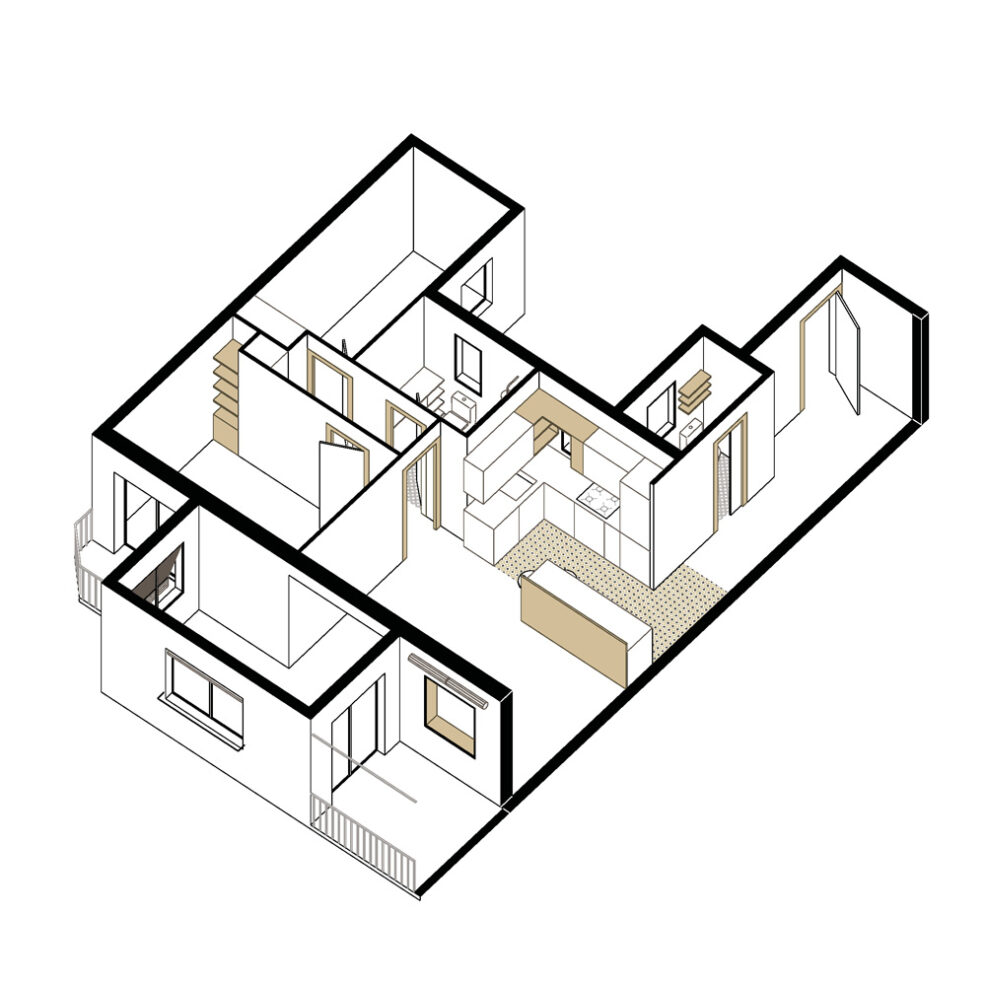
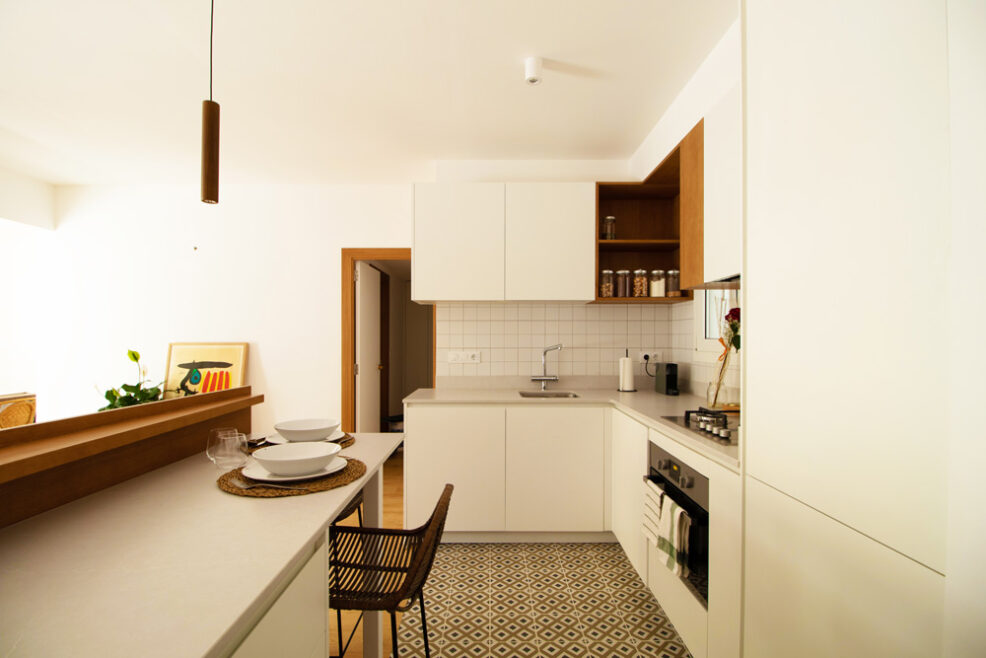
With a small intervention on the original layout of the apartment, the kitchen is transformed and transforms the home.
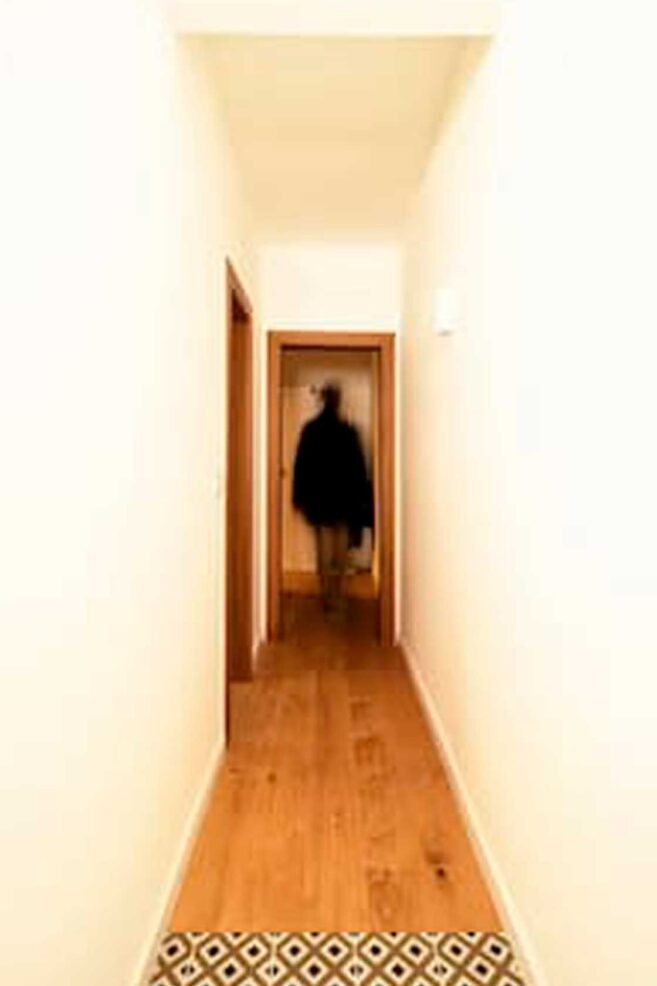
A segregated, dysfunctional, and uncomfortable space becomes the central and defining element of the project. It creates a change in circulation, shapes the surrounding spaces, and connects with them. A diagonal line visually links the common areas, improving their lighting and the feeling of spaciousness.
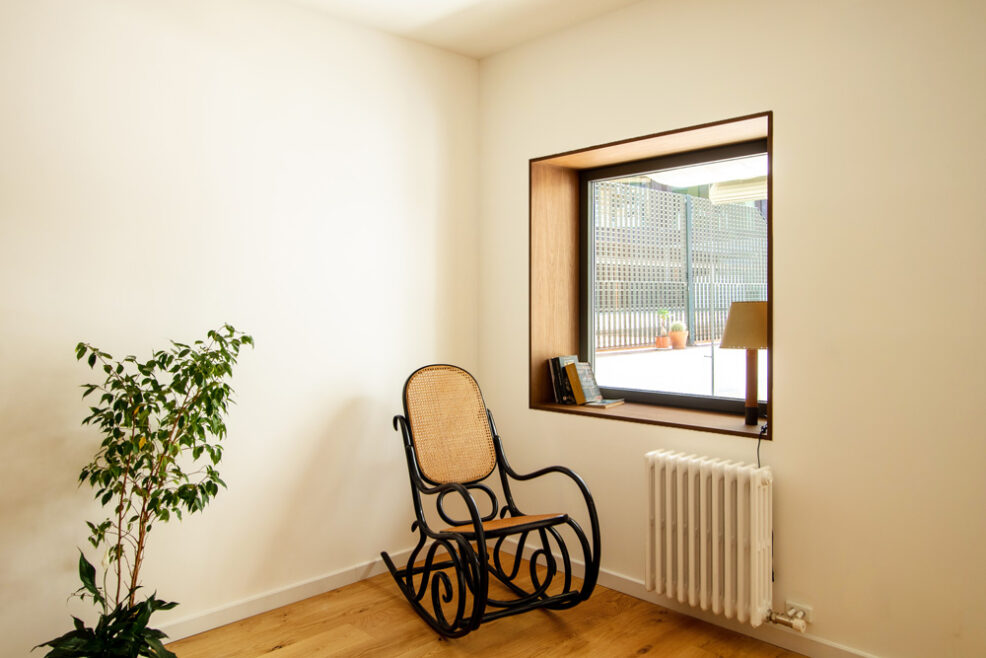
With the addition and repetition of a new material, wood, the interventions are enhanced, giving overall coherence to the project.

Related projects
View all


Reforms
Full Renovation in Ciutat Vella


Reforms
Full renovation in Eixample

Reforms
Comprehensive Diagonal Reform


Reforms
Complete renovation in Valencia


Reforms
Comprehensive Reform in Manila

Reforms
Full renovation in Sarrià


Reforms
Comprehensive Reform in Aragon


Reforms
Complete renovation in Sants
