
Construction


STATUS: Completed

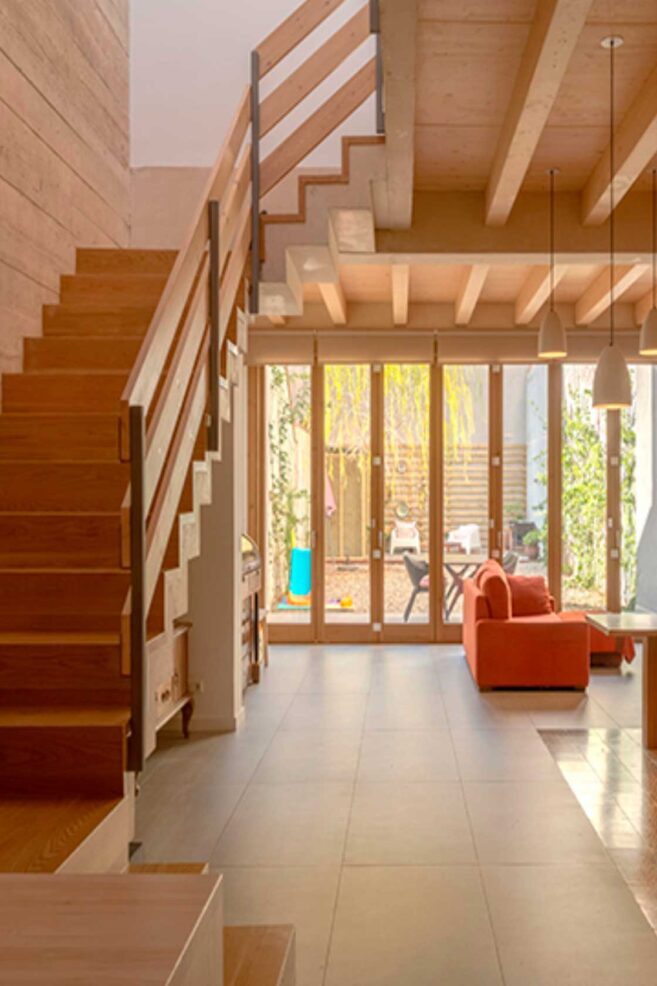
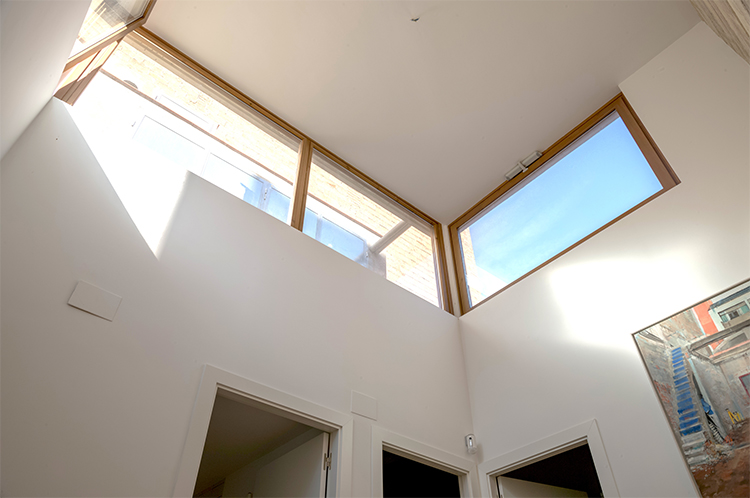
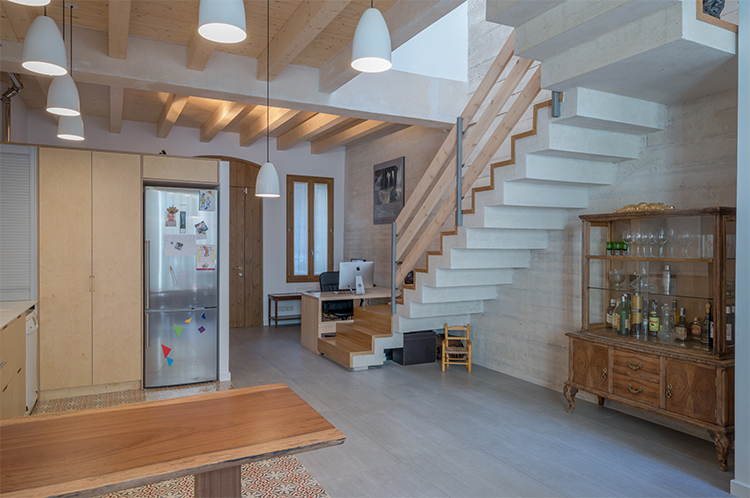
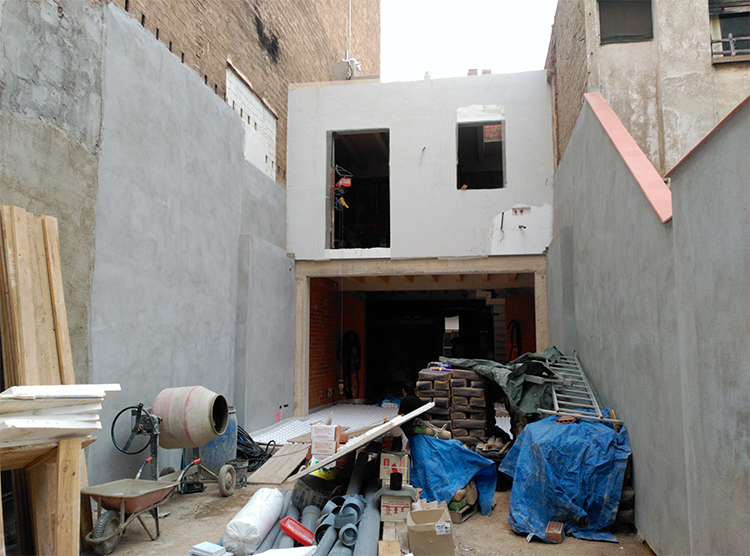
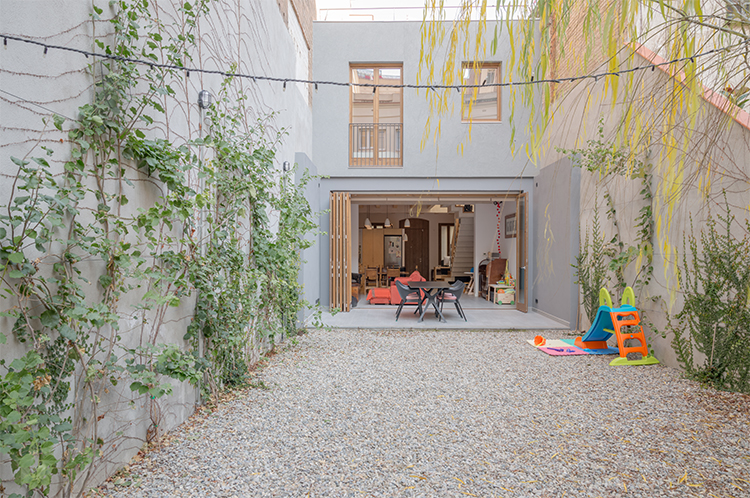
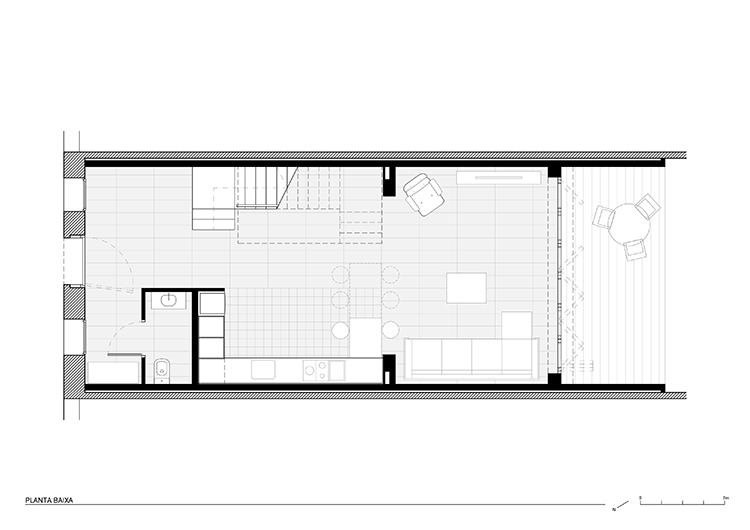
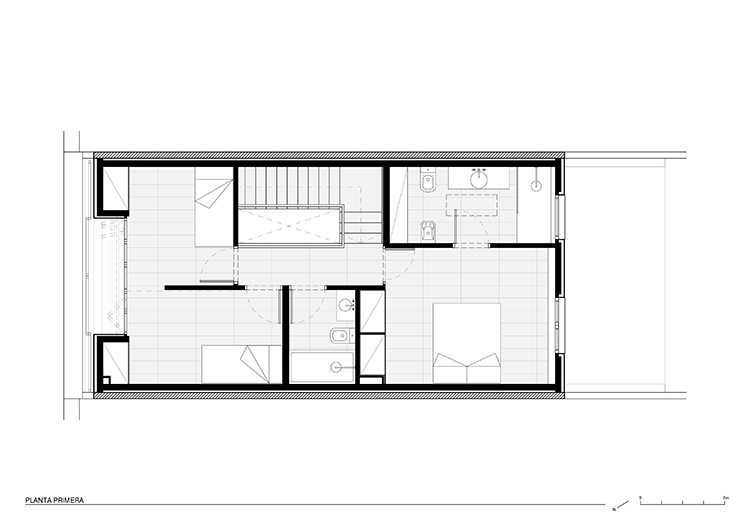
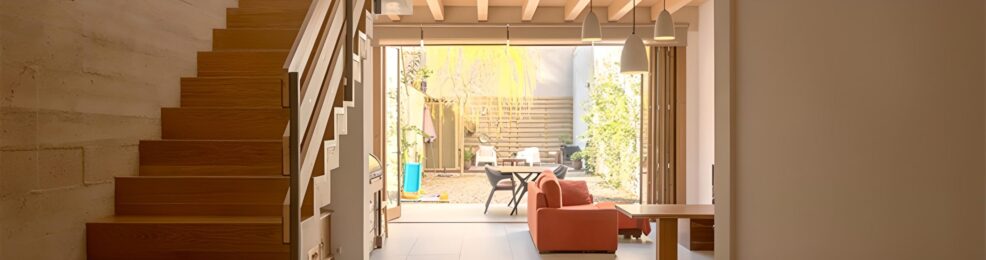
New construction of a single-family home in Gràcia, Barcelona, built from the ground up with an exposed concrete and timber frame structure, SATE exterior insulation, and an interior courtyard connected by sliding doors. The project incorporates a staircase, exposed concrete walls and beams, as well as a large skylight that maximizes natural light.
DESCRIPTION
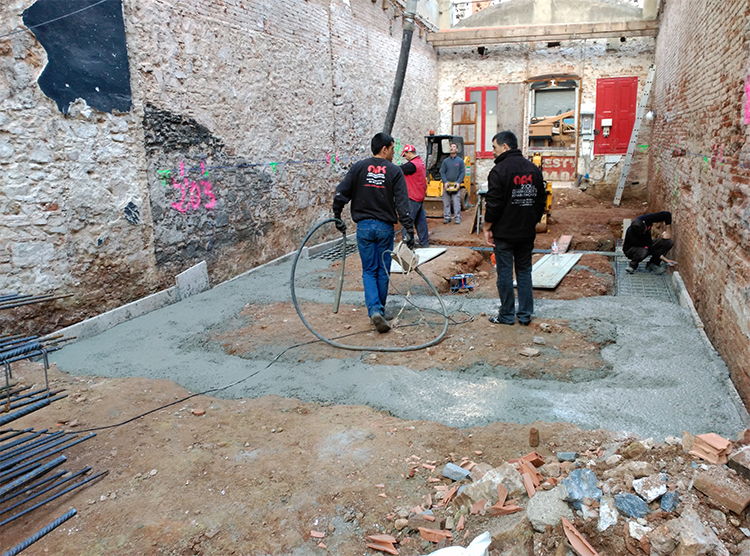
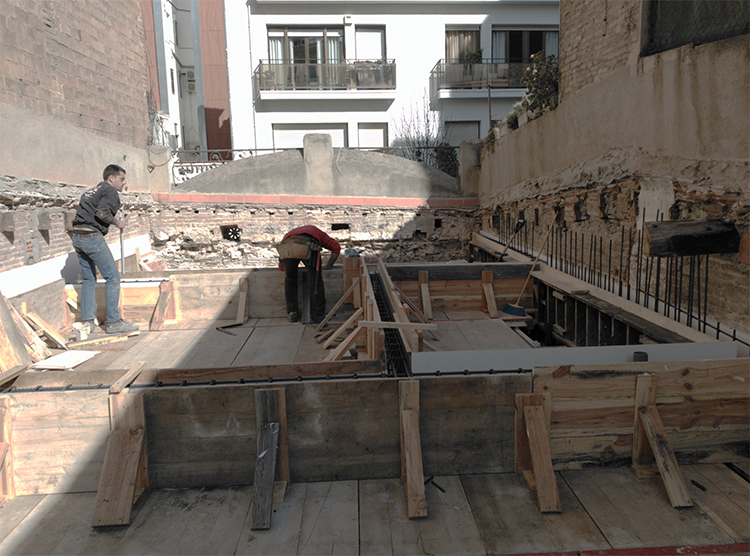
Single-family home designed by UMA PROJECTES and built by the OAK 2000 team. The entire construction was carried out from the foundations, including the construction of the combined exposed concrete and timber structure. Exterior facade insulation was achieved using an EIFS (Exterior Insulation and Finish System).
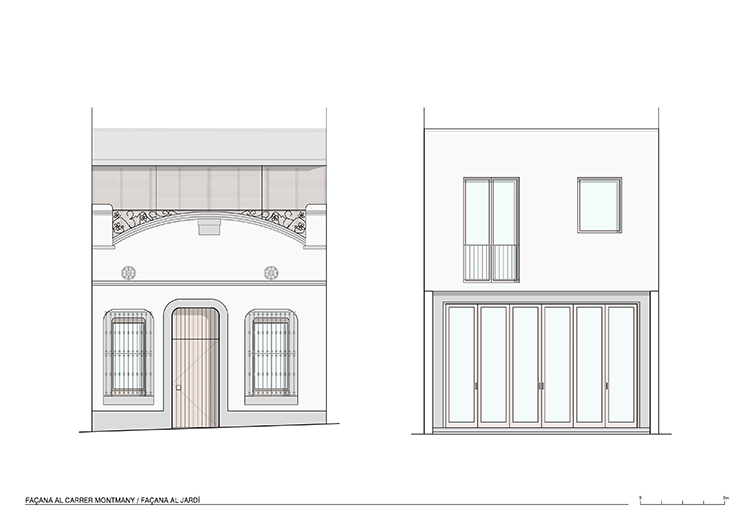
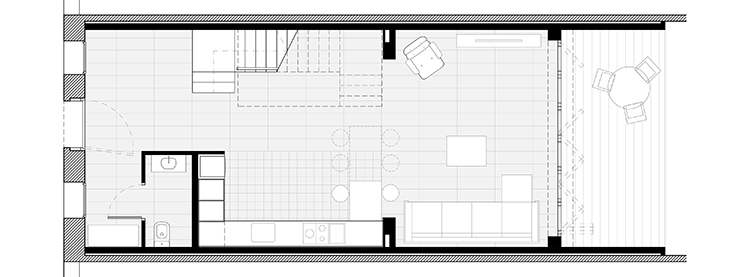
The house features an interior courtyard where the relationship between the exterior and interior was ingeniously addressed through a sliding wooden door system. Notable elements include the exposed concrete staircase, the exposed concrete wall with its planking, and the similarly treated beams. Natural light was also maximized with a large skylight, allowing it to reach every corner of the house.

Construction

Construction

Construction

Construction