

Kitchen Islands: A multifunctional layout for every style
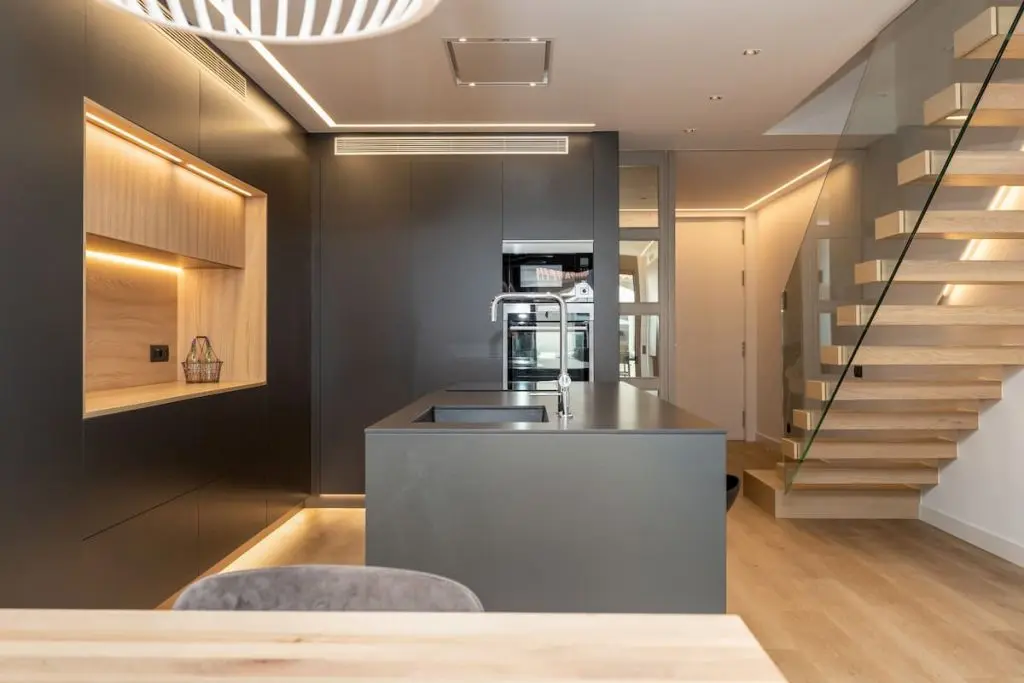
The kitchen island has gone from being a luxury feature reserved for large homes to one of the most requested solutions in complete renovations of all kinds of apartments. And it’s not a passing trend: it’s a practical response to the way we use our kitchens today.
If you’re thinking about renovating your kitchen and aren’t sure whether an island would fit in your space, here’s everything you need to consider before deciding. And for an idea of the budget, we explain how much it costs to renovate a kitchen in Barcelona.
What exactly is a kitchen island?
An island is a freestanding unit placed in the middle of the kitchen, not attached to any wall. It can be just a worktop or include a sink, hob, storage underneath, a breakfast bar or any combination of these.
What makes it special isn’t the unit itself but what it creates around it: a meeting point that connects the kitchen with the living or dining room, and lets you cook without turning your back on the people you’re with.
The real benefits of cooking with an island
Beyond looks, a well-planned island transforms how you use your kitchen day to day.
- More work surface. In kitchens where worktop space is tight, an island adds linear metres of work area without taking up more wall.
- A kitchen that’s part of the living space. By removing the barrier between rooms, whoever is cooking stays part of the conversation. Especially valued in homes with an open-plan kitchen and living room.
- Storage on all four sides. Drawers and cupboards in an island can be opened from any side, making everything far more accessible than a wall-mounted unit.
- A spot for breakfast or casual meals. With a slightly raised worktop on one side and some stools, the island doubles as a bar without the need for an extra dining area.
- Shared cooking. When more than one person is cooking at the same time, the island gives each of them their own zone without getting in each other’s way.
How much space do you need for an island?
This is the question that most shapes the decision. A badly sized island doesn’t just fail to help: it gets in the way. That’s why ergonomic kitchen design matters as much as aesthetics.
The general rule is clear:
- At least 90 cm of clear space between the island and any furniture, appliance or wall on every side.
- At least 120 cm if the walkway leads to another room or if several people will be moving around at once.
- Minimum island length: 120 cm for it to be functional. Anything shorter leaves too little work space.
In practice, a kitchen needs to be at least 4 metres wide in total for an island to make sense. In smaller apartments, there are alternatives that work just as well: peninsulas, mobile trolleys or made-to-measure islands with adjusted dimensions. Find more ideas for renovating a small kitchen, and if your kitchen is around 10 m², see how much it costs to renovate a 10 square metre kitchen.
Types of island by use
Not all islands are the same. The design depends on what you mainly want to use it for.
Prep-only island
The simplest option. A flat, clean surface with no services. Ideal if your sink and hob are already well placed in the main kitchen and you just need more space for food preparation.
Island with an integrated sink
Placing the sink in the island lets you wash up while facing the living or dining room. It requires plumbing under the floor or screed, which must be planned during the works.
Island with a hob
A ceramic or induction hob in the island is the most sociable solution: you cook facing your guests. It requires an extraction system —usually a ceiling with an integrated hood or a downdraft extractor built into the island itself.
Island with a breakfast bar and stools
One side of the island is raised 10 to 15 cm above the work surface, creating a bar for stools. It works especially well in open-plan layouts where the island acts as a visual divider between kitchen and living room, one of the best ways to separate spaces at home without putting up partitions.
Made-to-measure island with full storage
The most complete option. Drawers, open shelving, wine racks, a device charging area, built-in recycling bins. Every centimetre of the island works for you.
Materials: which worktop to choose for your island
The island worktop is usually the most visible element in the kitchen. These are the most popular options in today’s renovations (and if you just want to replace the one you have, here’s how to change your kitchen worktop step by step):
- Silestone and compact quartz. The most popular choice. Resistant to stains, knocks and moderate heat. Easy to maintain and available in a wide range of finishes that imitate natural stone.
- Marble and natural stone. The most elegant finish, but it needs regular maintenance. White marble stains with oil and wine if it isn’t properly sealed.
- Solid wood. Adds warmth and is ideal for breakfast areas or cold prep zones. Not recommended around the hob or sink because of contact with water and heat.
- Stainless steel. Widely used in industrial-style or professional kitchens. Hygienic and durable, but prone to scratches and fingerprints.
- Dekton and large-format ceramic. The most heat- and scratch-resistant option. Ideal if the hob goes in the island. More expensive than quartz.
Kitchen styles where an island works especially well
An island isn’t tied to any particular style. It suits almost any look if it’s designed consistently, and that includes the lighting in your kitchen design.
- Contemporary and minimalist kitchens. A white or grey island with a quartz worktop and handleless fronts. The result is clean and timeless.
- Nordic-style kitchens. An island in light wood or with fronts in sage green, dusty blue or matt black. Wood or subtly veined quartz worktop. Get inspired by these Nordic kitchen ideas.
- Industrial kitchens. An island in black or anthracite grey, steel or concrete worktop, exposed metal legs. Works very well in apartments with high ceilings and wooden beams.
- Classic kitchens or kitchens with character. An island with mouldings, turned legs and a marble or stone worktop. Very common when renovating an old house in the Eixample or a home with its own personality.
- Open kitchens in open-plan layouts. Here the island also acts as a room divider. The design must be coordinated with the living room: materials, colours and heights need to speak the same language.
A kitchen island in a complete renovation in Barcelona: what to bear in mind
In Barcelona apartments, especially in the Eixample, kitchens are usually between 3 and 4.5 metres wide. That greatly affects whether a conventional island is feasible, and it’s one of the reasons to start from a good renovation budget in the Eixample.
The solutions that work best in this context:
- A long, narrow island (60 cm deep by 150-200 cm long) that maximises the side walkways.
- A peninsula instead of an island when there isn’t enough space on two of the sides: it attaches at one end to the main kitchen and leaves three sides free.
- A made-to-measure island with a lighter structure —exposed legs, worktop with no base unit— that takes up less visual space.
Either way, the kitchen layout should be defined in the renovation project, not as an afterthought.
At OAK we build kitchens that work
Every kitchen island we’ve built started with the same question: how do you really use the space, not how you’d like it to look in a photo. You can see some examples in our renovation projects.
From there, at OAK Constructora Barcelona we plan services, layout and finishes in a coordinated way, with our own in-house team and a single point of contact who manages the project from start to finish. If you’re considering a kitchen with an island, tell us about your project.