

Ergonomic Design: Key to More Comfortable Kitchens
What is ergonomics in a kitchen?
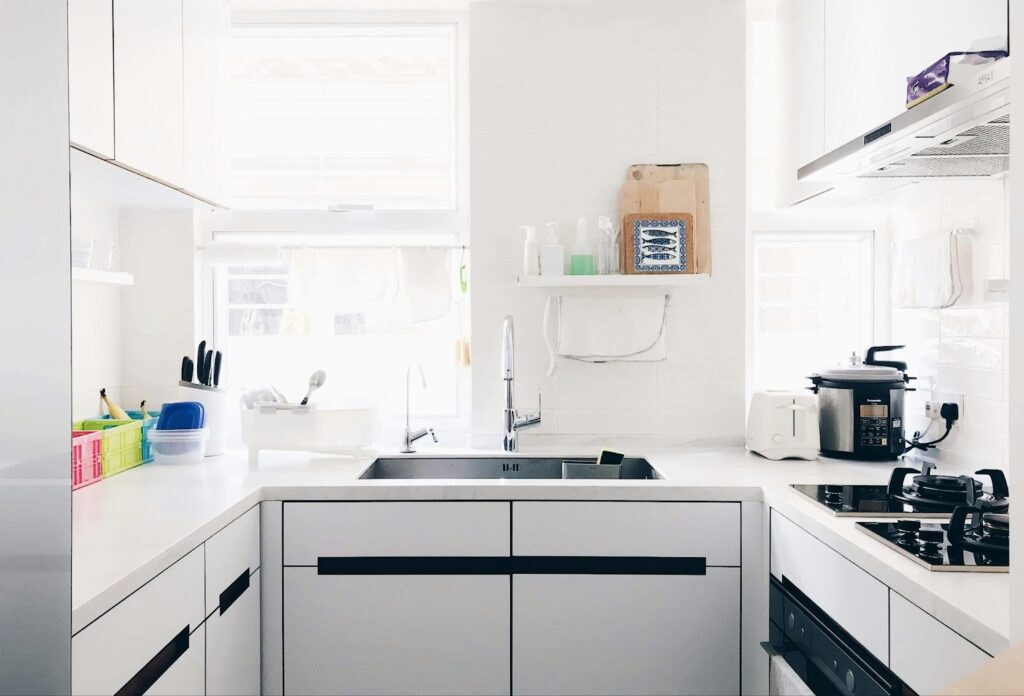
Kitchen ergonomics refers to the design of the kitchen space and its elements to optimize comfort, efficiency, and safety. It focuses on adapting the heights of work surfaces, the placement of appliances, and storage to reduce physical strain, repetitive movements, and awkward postures. This creates an optimal environment for cooking, cleaning, and performing everyday tasks.
Benefits of an ergonomic kitchen
Workflow optimization

It involves organizing the space to perform tasks efficiently , minimizing unnecessary movements. The work triangle (sink, stove, and refrigerator) and the strategic placement of utensils and appliances ensure a quick and comfortable workflow.
Reduction of physical effort
This is achieved by placing work surfaces at the appropriate height and arranging items to avoid awkward movements or long walks. Easy and quick access to tools and appliances also reduces fatigue.
Comfort and accessibility
By placing surfaces and appliances within easy reach , the space becomes accessible to everyone who wants to use it. Furthermore, storage should also be convenient to use, and items should be organized so they can be found quickly and effortlessly.
Greater security
This is achieved by designing a space that minimizes risks, such as using non-slip surfaces to prevent falls and rounded corners to prevent bumps. Appliances and utensils should be properly stored , and hazardous objects should be kept out of reach of children or people with reduced mobility. In addition, it is important to have adequate ventilation systems to prevent the accumulation of steam or smoke.
[segundo_banner_blog_esp]
Ergonomic kitchen layout
An ergonomic kitchen layout organizes the space to optimize workflow and reduce physical effort. It focuses on facilitating access and movement, ensuring that tasks are comfortable and efficient. The work triangle , connecting the sink, stove, and refrigerator, is key to minimizing unnecessary movement.
Creation of specific zones
It’s important to create specific zones for each function (preparation, cooking, cleaning, storage), positioning them to promote a continuous flow. This will make access quick and, therefore, reduce unnecessary movement.
Accessible drawers and storage
Accessible storage should be organized so that frequently used utensils and food items are within easy reach, eliminating the need to bend down or stretch. Sliding drawers and adjustable shelves allow for quick and easy access to everything you need.
Well-positioned appliances
Appliances should be strategically placed near work areas. The oven and stove should be next to the food preparation area, while the refrigerator should be easily accessible to avoid unnecessary movement.
Furniture and resources
Furniture and equipment should be at an ergonomic height , reducing the need for physical effort. They should also provide ample storage space and be made of materials that are easy to maintain and clean.
Lighting considerations
Good lighting is key to an ergonomic kitchen. Work areas should have adequate light to prevent eye strain and ensure that tasks are performed accurately and safely .
Removal of obstacles
Removing obstacles to movement in the kitchen is essential. Keeping areas clear allows for smooth movement and prevents accidents , especially in small kitchens or those with limited space.
Now that you know the benefits of an ergonomic kitchen and its layout, you might be interested in knowing how much it costs to renovate a 10 square meter kitchen .
In short, at OAK we offer personalized solutions to transform your kitchen into a more efficient and comfortable space, tailored to your specific needs. We take into account your preferences, tastes, and available space to create a functional design that optimizes every corner. Our goal is to provide you with a kitchen that is not only practical but also perfectly suited to your style and offers maximum comfort at all times.