

Renovation of the Gothic Quarter
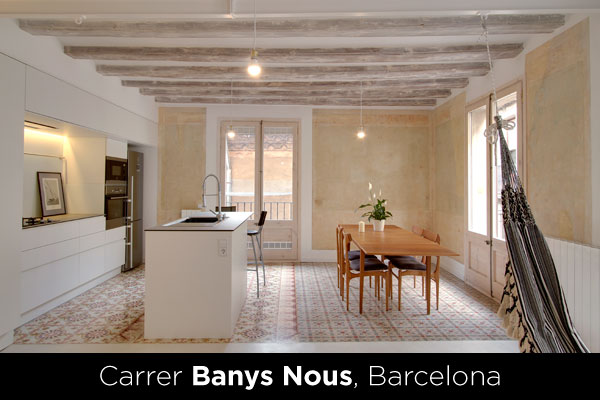
In a building in Barcelona’s old town, in a delicate state of repair , a project was proposed to divide a 200m² apartment horizontally into two habitable units . This required demolishing all the partition walls, modifying all the outdated installations, and installing structural reinforcements.
The project proposed a new functional program with two dwellings that were being restructured in parallel. Starting with a simple layout that gave spaciousness to the rooms and an idea of capturing the original character of the property, the works began in two phases.
[con_image link=”_self” align=”none” hover_text=”AMPLIAR” hover_slide_from=”bottom” lightbox_on=”on” lightbox_group=”General”]https://oak2000.com/blog/wp-content/uploads/2013/11/bn21.jpg[/con_image]
The first (and very important!) phase consisted of structurally reinforcing all the areas affected by the proposed new layout . Work also began on extracting, cleaning, and stockpiling the original hydraulic tile flooring for later recoloring. This flooring would then be reinstalled in a new pattern, creating colorful carpets. Next, all existing partition walls were demolished, leaving a large, open space that allowed us to begin planning the new divisions. Finally, an 8-10 cm leveling layer of lightweight concrete was poured to provide space for the installation of the plumbing and drainage systems.
Once the entire planned work process, including demolitions and redesigns, was completed, a second phase began, which consisted of the construction of each and every one of the interior partitions, according to the initial plan, as well as the entire process of general cladding and finishing.
As for the smaller dwelling , the project proposed a hall and corridor space that connected the entrance with two spacious bedrooms that share a full bathroom (finished with kourasanit cladding), a small guest bathroom, a laundry area and the large room that contains the open kitchen space.
[con_image link=”_self” align=”none” hover_text=”AMPLIAR” hover_slide_from=”bottom” lightbox_on=”on” lightbox_group=”General”]https://oak2000.com/blog/wp-content/uploads/2013/11/bn41.jpg[/con_image]
Regarding the finishes, the kitchen/dining/living room area retains the original hydraulic tile flooring, with a new layout. New windows made of treated pine have been installed, painted with water-based paint to highlight the wood grain. The original wooden beams have also been carefully preserved, cleaned by hand, one by one, and painted with water-based paint. In the bedrooms, light bamboo flooring has been installed, offering excellent resistance, ease of maintenance, and durability. The new doors are made of white enameled MDF.
In the other hand, in the main house , the project proposed an entrance space that connected the day area with the night area.
Two bedrooms and two bathrooms make up the sleeping area and are joined by a corridor with perimeter LED lighting that gives spaciousness and depth.
[con_image link=”_self” align=”none” hover_text=”AMPLIAR” hover_slide_from=”bottom” lightbox_on=”on” lightbox_group=”General”]https://oak2000.com/blog/wp-content/uploads/2013/11/bn31.jpg[/con_image]
An open-plan kitchen, within a large, open-plan space segmented by a large sliding door, a laundry area, and a guest bathroom, define the daytime living space. In this large room, the project’s focal point, a minimalist kitchen is proposed, which flows seamlessly into the living room, creating a sense of extension and unification. The preservation of the original lime stucco on the vertical surfaces is a notable feature, highlighting the building’s history and heritage. As for the flooring, the original hydraulic tiles have been reinstalled as a central carpet, with a Kourasanit border around the perimeter. All the wooden beams have been cleaned and subsequently painted with a water-based paint.
[con_image link=”_self” align=”none” hover_text=”AMPLIAR” hover_slide_from=”bottom” lightbox_on=”on” lightbox_group=”General”]https://oak2000.com/blog/wp-content/uploads/2013/11/bn51.jpg[/con_image]
In short, a project that aims to maintain a conservation strategy of the original, adopting the most cutting-edge and innovative materials and finishes.