

Keys to gaining space in room layout
Interior Design
It’s a well-known fact that modern homes aren’t exactly known for their spaciousness. Rather, they’re known for their high cost. That’s why one of the most sought-after solutions is how to maximize space in room layouts . All the key tips are below.
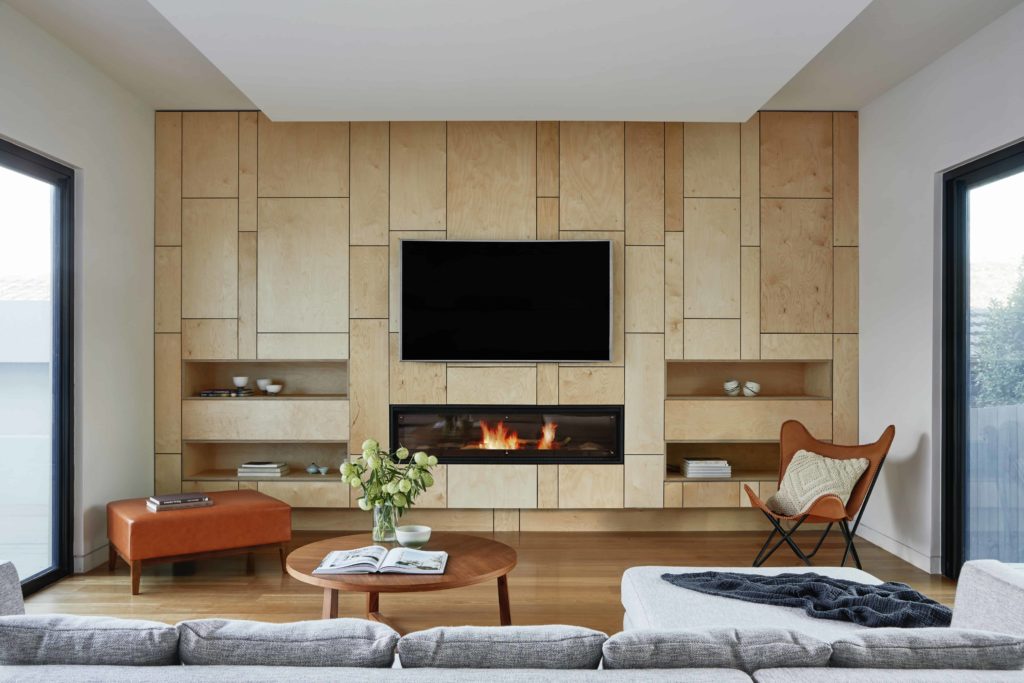
Room layout, plenty to choose from
It might seem like having a small room means you don’t have many options for making the most of the space. But that’s a misconception. These days, there are perfect solutions for laying out rooms with limited space. Take a look!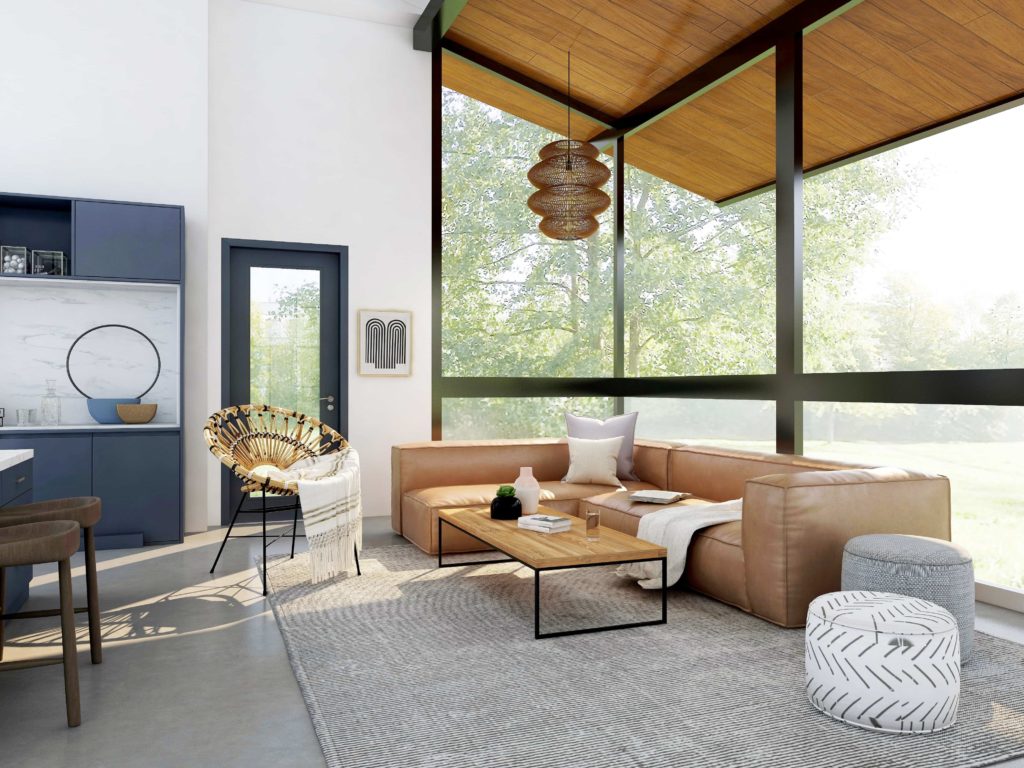
The bed, the most important element when arranging a room
A bedroom will always have a bed. And it turns out that the bed is one of the elements that takes up the most space, so we’ll have to focus on getting the right measurements for a good night’s sleep. Then, from there, we can look at other options. Pay attention to all the elements that can help you save space when redesigning your room.Functional beds, the number one key to room layout
Even though the bed is one of the largest pieces of furniture in the bedroom, we should pay close attention to it. It’s not just about making sure it’s the right size for our rest, but also about knowing how much more we can do with the bed’s structure. And there’s a lot. To give you some ideas, the space under the bed can be used for storage drawers, play areas for children to keep everything tidy, an extra mattress, and more. Explore the options because there are tons of functional bed designs you’ll love, and they’re not just for bedrooms.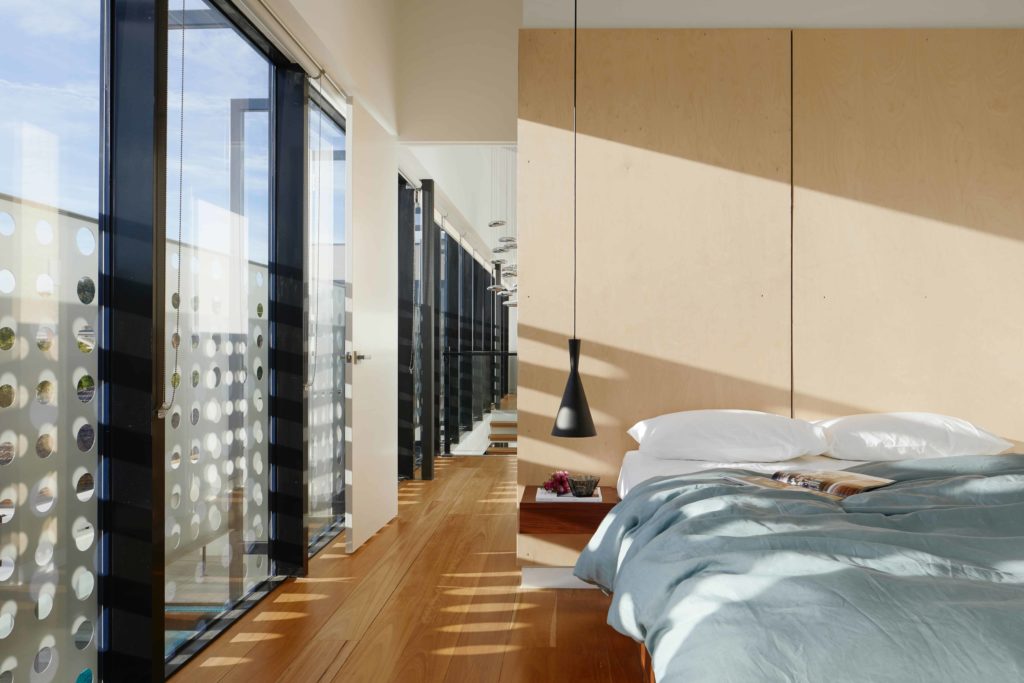
Hanging bedside tables
They serve the same function as a conventional bedside table, with the difference that hanging shelves don’t have space underneath, making the room seem much larger. And it doesn’t have to be a shelf. There are countless original and multifunctional options to choose from.Functional headboards to better distribute space in bedrooms
Headboards, for example, are usually a decorative piece. But if you have limited space, you should know that there are headboards that can offer the basic functions of a headboard as well as additional ones, such as storage space, nightstands, etc.Calculate the step measurements
Walkways are more important than we often realize, but nothing is more inconvenient and avoidable than having to navigate obstacles to get from one place to another. Generally, the recommendation is to leave 40 centimeters of space across the sides of the bed and 60 centimeters from the foot of the bed.Opt for a minimalist style that seeks to have only the bare minimum.
This style is trendy and, moreover, perfect for small rooms because its goal is to have everything visible while keeping things as minimal as possible . This way, the space will visually gain in spaciousness, and it will also be easier to keep everything tidy.