

Kitchen with peninsula: renovate your kitchen to make the most of the space
A trend for 2021: kitchens with peninsulas. In recent months, cooking has become a pleasure and an activity to share with loved ones. Even children can lend a hand to discover how the dishes they eat are prepared. It’s no wonder, then, that we’re looking for ways to transform this space in the house into a comfortable, practical, and functional place, but also an inspiring one. A place that invites us to spend time and even relax and disconnect while the flavors meld together.
Peninsula kitchens offer all these features, but undoubtedly the most important is their ability to maximize space. For starters, a peninsula allows you to create distinct zones. If you like the idea of an open-plan kitchen integrated into your living or dining room, the peninsula will act as a divider, yet everything will remain connected. Furthermore, it provides a large work surface and freedom of movement. Versatility is its key strength. In addition, some models allow you to sit around it with stools or chairs, keeping the person cooking company.
You might be interested in: 3 key points to consider for a complete renovation
A kitchen with a peninsula in one of our renovations
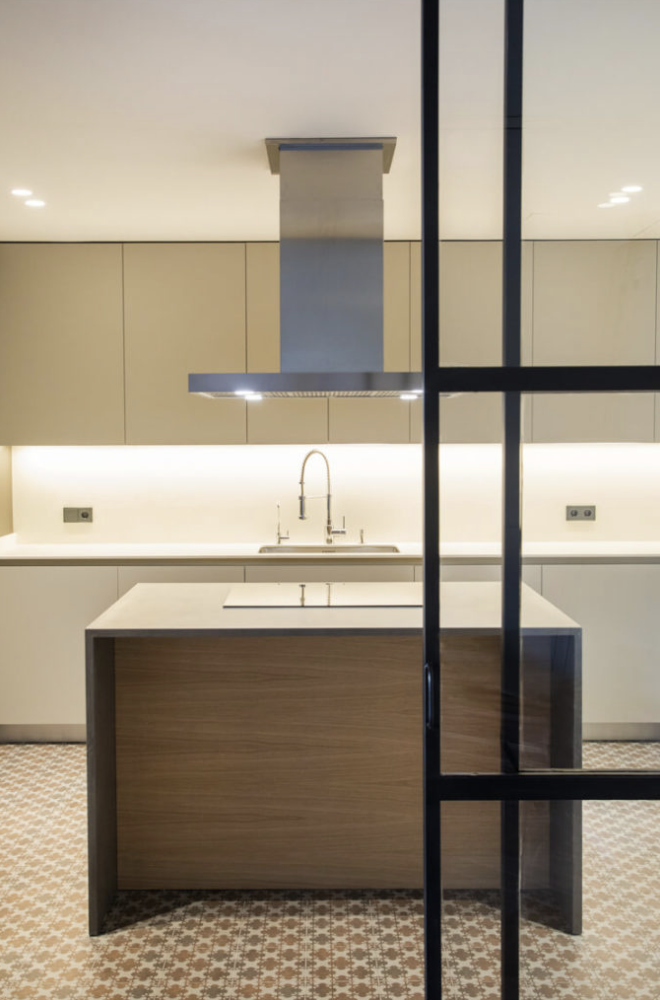
In this project we want to show you, there are many details we love. For example, the fact that the entire house revolves around the patio. But, focusing on the kitchen, we especially love the minimalist peninsula in the center of the space. Its presence is the focal point.
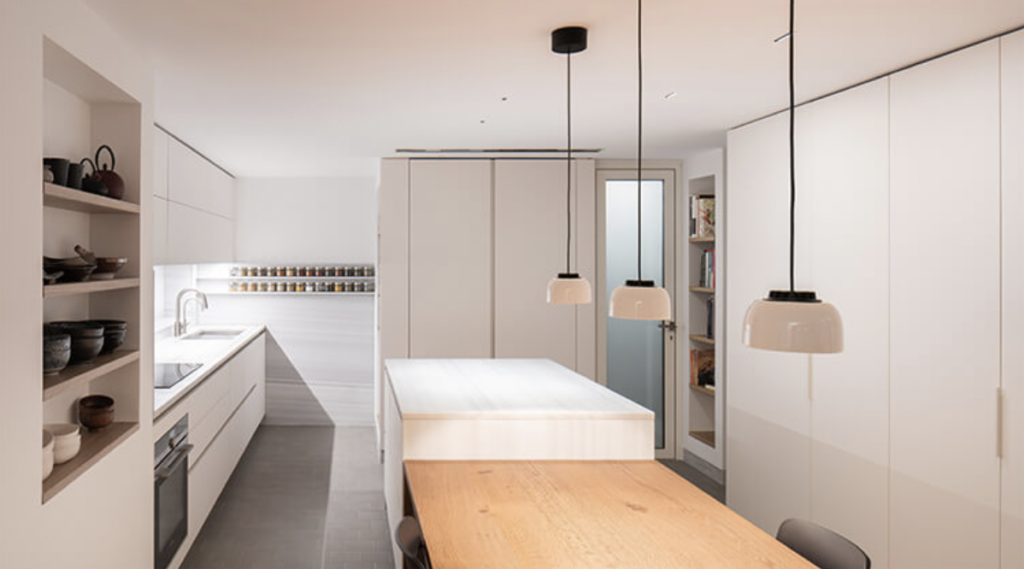
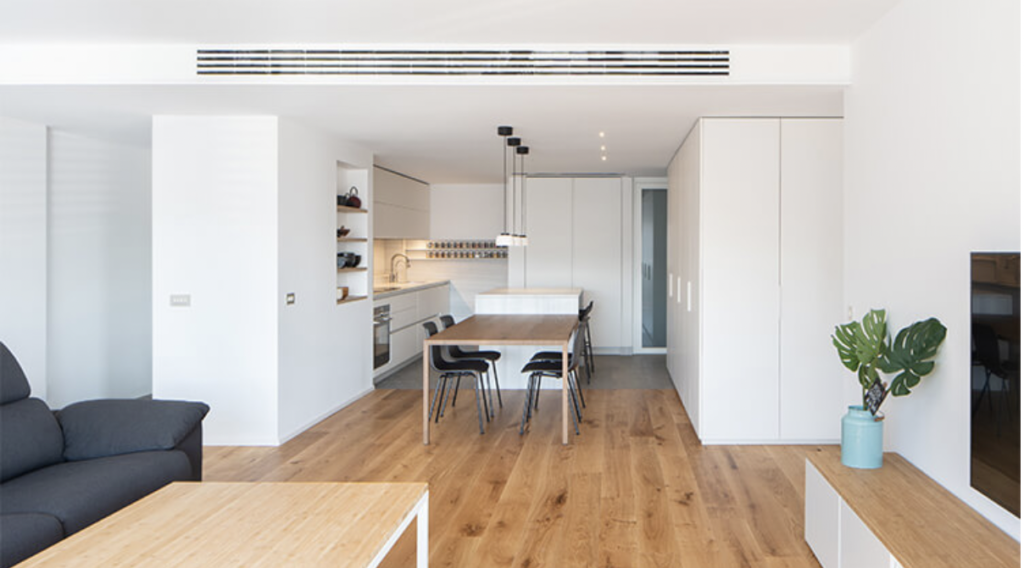
 We also invite you to discover another of our renovated homes. In this case, the peninsula is complemented by a table , slightly lower in height. Two different wood options, but within the same range of soft tones, are the perfect combination to make the most of the kitchen space.
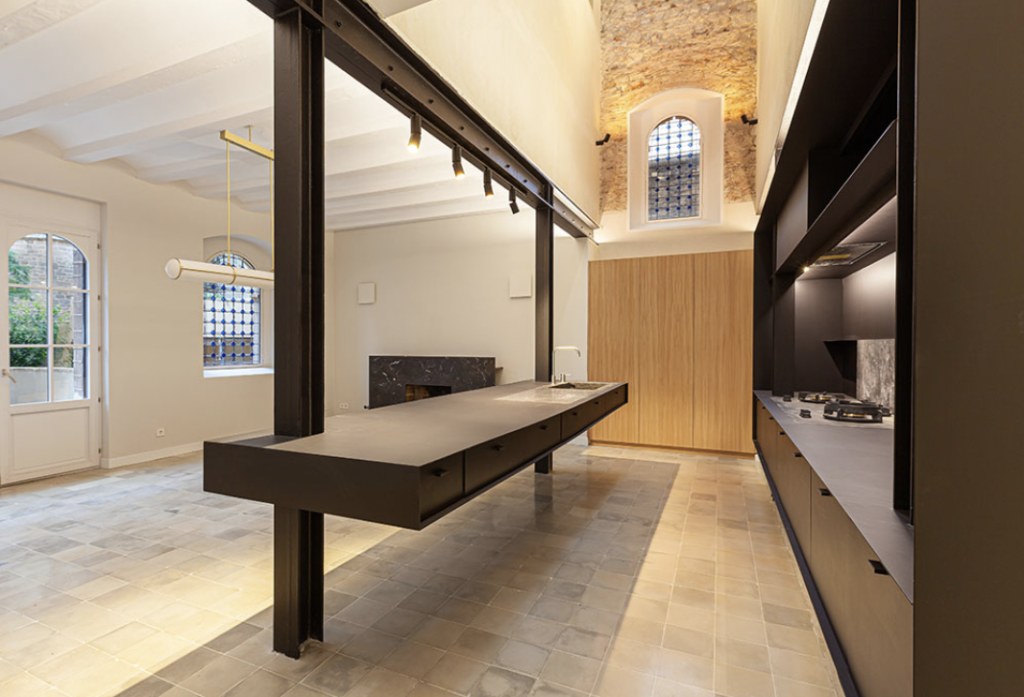
 And finally, one of the most impressive peninsulas you’ll find in our projects section is the following. Following the renovation of this unique, heritage-listed building, the project was highly complex, combining respect for the original protected elements with a significant structural transformation and incorporating custom solutions, materials, and designs. Wood, iron, and marble play a prominent role in this project. The kitchen peninsula is spacious, contemporary, and seamlessly integrated into the space. The most striking feature is the columns that connect it to the high ceiling. Lighting is also important, and in this case, four light fixtures were chosen to further enhance the peninsula’s color.
You might be interested in: Decorating trends for this summer
 We have therefore compiled its main advantages:
- They are perfect if you want a kitchen open to the living room or your dining room.
- They allow you to have a feeling of greater spaciousness.
- With a much larger countertop, the peninsula offers you different uses: as a bar or dining area.
- Although we have seen very minimalist proposals, you can place any type of tableware, although our recommendation is that you do not overload them, to avoid visual saturation.
- Of course, you can personalize it and adapt it to your needs, creating a peninsula with ample storage . Replace the range hood with a tall cabinet to store the utensils you use most often, or take advantage of the corners with sliding or folding door cabinets.