

Improve the layout of your home with an open-plan kitchen and living room
Interior Design
Open-plan kitchens are an excellent choice when it comes to improving home layout. In this ‘ open concept ‘ style, spaces feel and appear larger, and you can even gain a lot of natural light. Is it ideal in every case? What tips should you keep in mind when integrating the kitchen into the living room? We’ll tell you.
Why does an open-plan kitchen improve the layout of the home?
- Creating an open-plan kitchen and living room involves eliminating barriers and boundaries, which necessarily allows us to gain space . This is an inherent advantage of this type of kitchen layout.
- If the living room also has ample natural light, by removing the partitions between the kitchen and the living room we will automatically inherit the brightness of one in the other .
- Mobility is another aspect closely related to home layout and ease of access to different rooms. An open-plan kitchen/living room significantly improves accessibility , thereby enhancing comfort and quality of life. This can even make renovations eligible for subsidies.
Advantages of opting for this open layout concept for the living room and kitchen
Gaining space, obtaining more light, or better and more comfortable access to the kitchen and living room are three advantages inherent to the renovation, but very important and, in fact, the main ones; though not the only ones. An open kitchen to the living room allows the infinity concept to be introduced into the decor, achieving a very harmonious effect between all the rooms while maintaining the central axes of the decor in all of them. This can also be achieved with a closed kitchen; however, the maximum potential of the infinity style is achieved when the harmony is most evident thanks to open and connected spaces.Is it always a good idea to have an open-plan kitchen/living room?
There’s no hard and fast rule to tell us where this open-plan kitchen-living-room concept would be best. What is certain, however, is that its advantages make it ideal for small spaces and it can also be successfully implemented in larger homes. There are even villas and very large houses that integrate an open-plan kitchen into the living room; therefore, everything will depend more on factors such as the available natural light and ventilation, exterior elements, etc. In any case, it is advisable to have the design of your open-plan kitchen-living room project carried out by a renovation and interior design expert.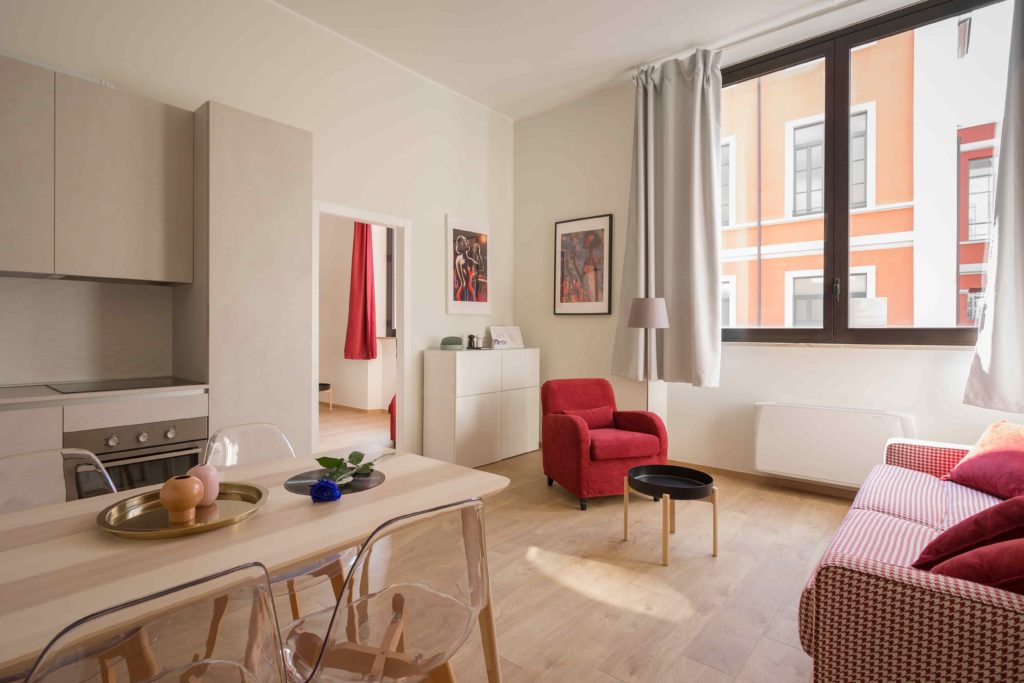
Tips and ideas for integrating the kitchen into the living room
If you decide to integrate the kitchen into the living-dining room, these tips may be helpful:-
Give the infinity concept a twist
-
Make good use of the space gained to create spaciousness
-
Carefully consider the light that enters the kitchen and living room
-
Harmonize both environments
Need help? Get in touch ! We’re full of ideas to bring to life on canvases like your home.