

U-shaped kitchens: the key to making the most of a small kitchen
Interior Design
If you’re designing your new kitchen, you should explore all the options. If you have limited space , we recommend looking at U-shaped kitchens , which have become the key to maximizing space in small kitchens.


Finally, we can update a U-shaped kitchen by choosing new finishes for our cabinetry to achieve a contemporary look. Appliances play a crucial role, so it’s essential to consider them when creating the most modern U-shaped kitchen.
What is the structure of U-shaped kitchens?
A U-shaped kitchen consists of three parts, like the letter itself. Two sides of identical length, one of which is against the wall; and a smaller section that also abuts the wall. Its structure is precisely what makes them ideal for maximizing space in small kitchens. It’s important to distinguish them from narrow, elongated kitchens that only have two counters.
How to arrange a U-shaped kitchen to make the most of the space?
Since it is a small space where we will be working, it is necessary to have powerful extractors to prevent the environment from filling with odors, especially if the U-shaped kitchen adjoins the living room. If the latter is your case, adding a glass wall to physically, but not visually, separate the spaces can be a great idea. On the other hand, if you want to leave the whole space open, you can take advantage of the side of the U-shaped kitchen that faces the living room to make a cantilevered area that serves as a small dining room. It’s advisable to separate the water and heat areas. They are usually placed on opposite sides of the room. One area is used for working with water, and the other for heat. You can take advantage of the entire small part of the U as a workspace or the water area and integrate the appliances into the furniture to make even better use of the square footage in your kitchen.
Why is a U-shaped kitchen perfect for small spaces?
In three simple joined structures we can make the most of the kitchen space, which is why the U-shaped kitchen is the most common in modern central homes, where square footage is very scarce and expensive. One of the most important keys to maximizing space in U-shaped kitchens is looking upwards. The entire length up to the ceiling is usable. So, if you have a high ceiling , take advantage of it.
How can I modernize this style of kitchen?
This is perhaps one of the greatest advantages of U-shaped kitchens : they can be customized to suit any style. For example, we can make a kitchen of this style blend seamlessly with the rest of the home, creating a sense of continuity . This is highly recommended for smaller homes . Alternatively, we can create fully customized U-shaped kitchens using the hundreds of options available on the market , making the most of every millimeter of floor space and countertops. Below, we give you some ideas for decorating your U-shaped kitchen, which can serve as inspiration.Choose the best color scheme for your kitchen in U
One way to modernize a U-shaped kitchen is by carefully choosing the color scheme. In fact, color can create endless possibilities. A U-shaped kitchen can play with similar colors to create a subtle contrast, a stronger contrast, or even avoid contrast altogether and opt for light colors to achieve a greater sense of spaciousness.If there’s any space, it deserves an island.
If we have some space, another surefire way to update a U-shaped kitchen is by adding an aesthetically pleasing and functional island, which can be useful for multiple things and increase our storage space. Pay attention to your furniture to update your kitchen in a U-shape
Finally, we can update a U-shaped kitchen by choosing new finishes for our cabinetry to achieve a contemporary look. Appliances play a crucial role, so it’s essential to consider them when creating the most modern U-shaped kitchen.
Use the short wall of the U-shaped kitchen to create a dining area
If the smaller wall of a U-shaped kitchen faces a window, it makes a lovely spot to set up a small dining area there. You can even create the same effect by installing a custom-made window-shaped mirror. This idea rarely fails, as we can create a personalized window mirror, especially when the partition wall can’t be altered, and evoke a cozy and inviting atmosphere. This kitchen wall can be painted a different color to add more character to this mini-dining area. You can also install lighting fixtures to create a more realistic effect.Wall coverings
A very fresh and modern way to decorate a U-shaped kitchen and even create a more spacious feel is by building small shelves or niches into the wall, adding decorative objects and/or light fixtures inside, and then covering them with a glass panel. This decorative detail makes a big difference to the space, and you can experiment with a variety of materials to create a stunning backdrop.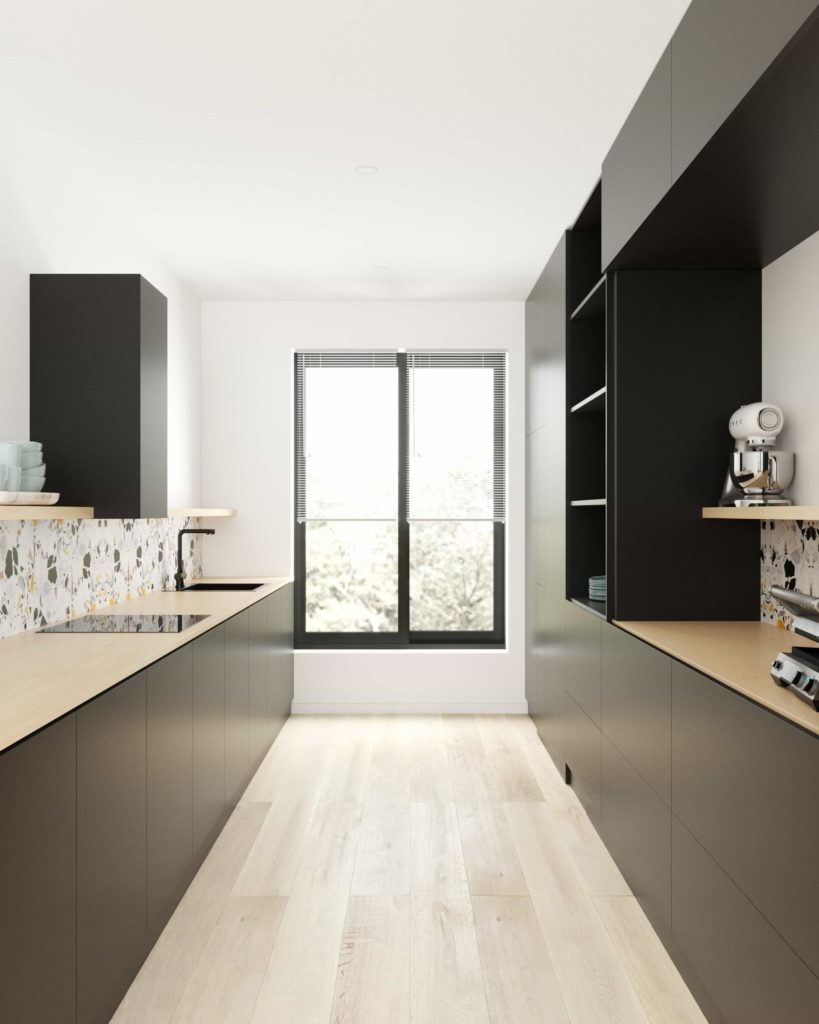
Latest tips for making the most of U-shaped kitchens
To make the most of the potential of a U-shaped kitchen, here are a few final tips.- If you have a closed kitchen that adjoins the living room, but you’d like to gain more space and create a more modern feel, it’s a good idea to consider removing the partition wall to take advantage of the natural light from the other room and create a greater sense of space and openness. It’s the perfect alternative to partially opening it up with glass, like a window.
- When renovating your kitchen, remember that it should end up being a place you love spending time in, so unleash your inspiration and soak up the ideas of professionals.
- Don’t rush things; good things come to those who wait. Listen to the different options offered by the experts who will be doing your project. You’ll be surprised by the sheer number of ideas they have for making the most of your space.
- Explore different interior design proposals. The kitchen is a functional structure; it’s the decor that gives it personality. Don’t settle for the first idea if you don’t love it. Analyze several options to ensure the perfect result.